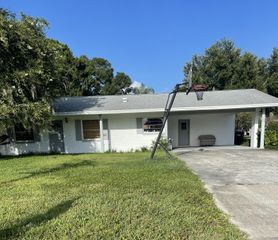
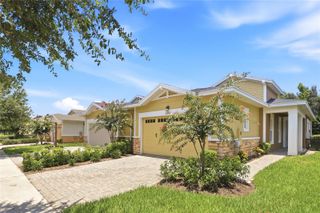
2867 MIDSWEET AVENUE, St Cloud, FL 34772
- 2 beds |
- 2 baths |
- 1,321 sqft
 Single-Family Home
  Built in 2026
  3,920sqft lot
 2 car garage
  $257/sqft
  Listed 9 days ago
Property Description
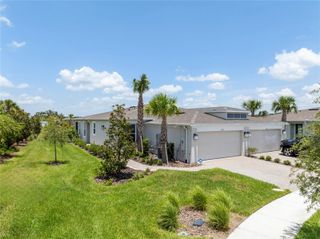
Under Construction. The stunning Colton Villa blends luxury and convenience, featuring 2 bedrooms and 2 bathrooms in a thoughtfully designed layout that maximizes both comfort and style. The open-concept kitchen, café, and gathering room are filled with natural light, creating an inviting and spacious atmosphere. With impressive 9'4" ceilings and an abundance of windows, this home feels open and airy. The sliding glass door opens to a covered lanai, seamlessly extending the living space and creating a perfect flow between indoor and outdoor areas. The kitchen is a true centerpiece, designed for both elegance and functionality. It features stainless steel Whirlpool appliances – including the refrigerator, 42” Landen Quill soft-close cabinetry, Silestone Quartz countertops, an upgraded faucet, and a stainless-steel sink. Whether you're preparing a gourmet meal or entertaining guests, this kitchen has everything you need. Tucked at the rear of the home for maximum privacy, the owner’s suite offers a luxurious retreat. The spa-like en suite bathroom features a frameless glass-enclosed shower, an enclosed toilet, a quartz-topped dual vanity, and a linen closet—creating the perfect environment for relaxation. The secluded secondary bedroom and bathroom provide an additional layer of privacy, offering a tranquil space when you need it most. Designer-curated finishes elevate every corner of this home, including extra LED Downlight packages and 2” faux wood blinds. Luxury touches like comfort-height toilets, Whirlpool washer and dryer, and Wood-Look Luxury Vinyl Plank by Shaw flooring enhance the home's style and comfort. Tile graces the bathrooms and laundry room, enhancing the overall aesthetic. This home offers the perfect combination of luxury, convenience, and modern design—an ideal place to live and relax.
- Listing Status:
- Active
- Date Added:
- July 17, 2026
- Data Last Updated:
- July 26, 2026 at 11:23PM
- Listing Office:
- PULTE REALTY OF NORTH FLORIDA LLC : 407-250-9131
- Listing Agent:
- Adrienne Escott : 407-250-9131
- MLS ID:
- O6425763

- General: LightingSidewalkSliding Doors
- Style: FloridaMediterranean
- Other Structures: Rear PorchCovered
- Parking: DrivewayGarage Door Opener
- Roofing: Shingle
- Windows: BlindsDouble Pane WindowsInsulated WindowsLow-Emissivity WindowsWindow Treatments
- General: BlockStuccoOneSlab
- Road/Access: Paved
- HOA Amenities: Basketball CourtClubhouseFence RestrictionsFitness CenterGatedMaintenancePickleball Court(s)PoolRecreation FacilitiesSaunaSpa/Hot TubTennis Court(s)Guard - 24 HourCommon Area TaxesPoolInternetMaintenance GroundsManagementPrivate RoadRecreational Facilities352.0Monthly
- Originating MLS: Stellar MLS
- County: Osceola
- Zoning: RESTWIN LAKES PH 4A PB 35 PGS 179-183 LOT 142417-26-31-5268-0001-1424
- View: Water
- Utilities: BB/HS Internet AvailableElectricity ConnectedNatural Gas ConnectedPublicSewer ConnectedUnderground UtilitiesWater Connected
- Water: Public
- Sewer: Public Sewer
- Source: Stellar MLS
- Ownership: Fee Simple
This listing courtesy of Adrienne Escott , PULTE REALTY OF NORTH FLORIDA LLC
Monthly Payment
- Principal & Interest $
- Property Taxes $
- Home Insurance $
- VA Funding Fee $