2936 GARDEN TRAIL BEND, St Cloud, FL 34771
- 5 beds |
- 4 baths |
- 3,200 sqft
 Single-Family Home
  Built in 2026
  7,405sqft lot
 2 car garage
  $220/sqft
  Listed 1 month ago
Property Description
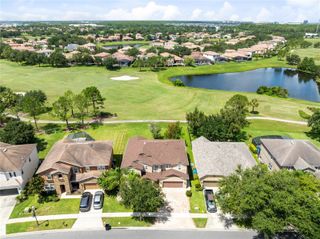
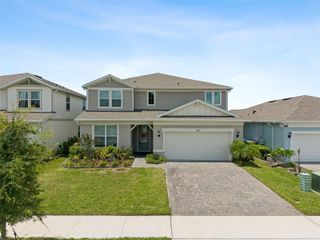
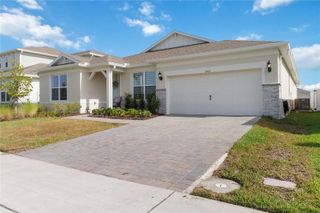
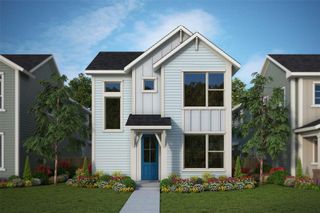
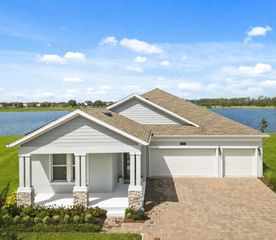
Virtually Staged. Under Construction. *Images shown are for illustrative purposes only* The elegant Laurel floor plan features 5 bedrooms, 4 bathrooms, and bonus room, a private driveway, and an oversized backyard ideal for entertaining or creating your own outdoor retreat. The open-concept design offers seamless flow between the living, dining, and kitchen areas, enhanced by abundant natural light and refined finishes throughout. The gourmet kitchen showcases quartz countertops, premium cabinetry, a spacious island, and stainless steel appliances, while the owner’s suite provides a spa-inspired bath and generous walk-in closet. Located in Weslyn Park at Sunbridge, this nature-inspired community offers scenic trails, green spaces, and future amenities just minutes from Lake Nona.
- Listing Status:
- Active
- Date Added:
- June 24, 2026
- Data Last Updated:
- July 27, 2026 at 1:24AM
- Listing Office:
- OLYMPUS EXECUTIVE REALTY INC : 407-469-0090
- Listing Agent:
- Nancy Pruitt, PA : 352-552-7574
- MLS ID:
- G5114263

- General: Sliding Doors
- Style: Florida
- Other Structures: Front PorchCovered
- Pool: In Ground
- Parking: Garage Door Opener
- Roofing: Shingle
- General: FrameTwoSlab
- Road/Access: Asphalt
- HOA Amenities: Fence RestrictionsPoolPool140.0Monthly
- Originating MLS: Stellar MLS
- County: Osceola
- Zoning: PUDWESLYN PARK PH 4-1B & 4-1C PB 35 PGS 115-136 LOT 10401-25-31-5541-0001-1040
- Utilities: Electricity AvailableSprinkler Meter
- Water: Public
- Sewer: Public Sewer
- Source: Stellar MLS
- Ownership: Fee Simple
This listing courtesy of Nancy Pruitt, PA , OLYMPUS EXECUTIVE REALTY INC
Monthly Payment
- Principal & Interest $
- Property Taxes $
- Home Insurance $
- VA Funding Fee $