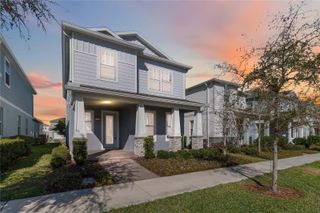
2954 JOURNEY PLACE, St Cloud, FL 34771
- 3 beds |
- 3 baths |
- 2,352 sqft
 Single-Family Home
  Built in 2023
  4,356sqft lot
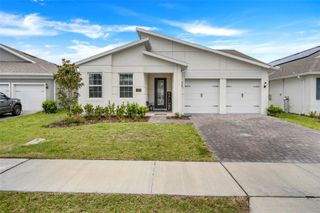
 3 car garage
  $246/sqft
  Listed 21 hours ago
Property Description
Where your home-finding Journey begins and ends... Perfectly positioned just steps from the resort-style community pool in the highly sought-after "Weslyn Park" at Sunbridge, this exceptional David Weekley Premier home is designed to impress.* Showcasing quality craftsmanship and thoughtful upgrades throughout, this exceptional home features Rustic Wood Laminate Flooring extending across the first level, complemented by soaring 10-foot ceilings. Luxury plantation shutters and 2-1/4 colonial casing adorn the windows, adding timeless style, privacy, and sophistication while enhancing the bright, open atmosphere.* Just off the welcoming foyer, the expanded study is enhanced by floor to ceiling double-pane windows that fill the space with natural light. Offering additional square footage beyond the standard Voyage floor plan, this versatile room is ideal as a home office, library or flex space.* At the heart of the home, the gourmet kitchen features premium stainless-steel appliances, a built-in microwave and convection oven, 5-burner cooktop, designer vent hood, herringbone tile backsplash, and Level 3 Timberlake cabinetry with soft-close 42-inch upper cabinets, crown molding and custom built-ins. A generous Carrara Morro Quartz island, reminiscent of Italian marble, overlooks the dining and family rooms, creating the perfect gathering space for everyday living and effortless entertaining.* Step outside onto the covered lanai to enjoy your morning coffee or unwind with an evening cocktail in your private outdoor living space.* The rear-entry three car tandem garage features professionally finished clear-coat epoxy flooring and additional storage.* The elegant staircase features an architectural landing, providing a comfortable transition to the second level, which welcomes you to the luxurious owner’s ensuite, a versatile bonus area, two generously sized secondary bedrooms, good sized laundry room and a well-appointed full bath. The owner’s ensuite features a spacious bedroom, two oversized his-and-her walk-in closets, and a spa-inspired bath complete with a frameless glass Super-Shower, matte black rain showerhead, handheld shower wand, coordinating designer fixtures, and a generous linen closet.* This nearly new David Weekley home is loaded energy-efficient features, including a Tesla whole-home solar system, pre-wiring for an electric vehicle charger, Low-E double-pane vinyl windows, Energy Star® appliances, a high-efficiency 14-SEER HVAC system, outstanding HERS Index score of 58, designed to maximize comfort while minimizing utility costs.* Technology enthusiasts will appreciate the extensive smart-home upgrades, including surround sound and subwoofer pre-wiring, wall-mounted TV pre-wiring, Wi-Fi nest system to provide internet for each level, and a hard-wired security system, offering both convenience and peace of mind.* Nestled just minutes from vibrant Lake Nona, this award-winning master-planned community offers a lifestyle centered around nature, connection, and modern convenience. Residents enjoy scenic walking and biking trails, lakes, parks, playgrounds, and waterfront recreation, with future Marina Village bringing dining, shopping, and entertainment to the heart of the community. Conveniently located near Orlando International Airport, major employers, and the highly acclaimed A+ Voyager K-8, it’s easy to see why "Weslyn Park" is one of Central Florida’s most desirable places to call home.
- Listing Status:
- Active
- Date Added:
- July 28, 2026
- Data Last Updated:
- July 29, 2026 at 1:21AM
- Listing Office:
- COLDWELL BANKER REALTY : 407-696-8000
- Listing Agent:
- Donnamarie Ebanks : 407-509-7154
- MLS ID:
- O6428128

- General: Sidewalk
- Style: Contemporary
- Other Structures: Side PorchCovered
- Parking: Garage Door OpenerGarage Faces RearTandem
- Roofing: Shingle
- Windows: Double Pane WindowsInsulated WindowsLow-Emissivity WindowsShutters
- General: Cement SidingFrameTwoSlab
- Road/Access: Asphalt
- HOA Amenities: PlaygroundPoolTrail(s)PoolInternet421.87Quarterly
- Originating MLS: Stellar MLS
- County: Osceola
- Zoning: R-1WESLYN PARK PH 2 PB 32 PGS 72-94 LOT 6502-25-31-5538-0001-0650
- Utilities: BB/HS Internet AvailableFiber OpticsPublicSprinkler RecycledUnderground Utilities
- Water: None
- Sewer: Public Sewer
- Source: Stellar MLS
- Ownership: Fee Simple
This listing courtesy of Donnamarie Ebanks , COLDWELL BANKER REALTY
Monthly Payment
- Principal & Interest $
- Property Taxes $
- Home Insurance $
- VA Funding Fee $

 New - 21 hours ago