2955 GODWIN ROAD, St Cloud, FL 34772
- 3 beds |
- 2 baths |
- 1,822 sqft
 Single-Family Home
  Built in 1983
  1.26acre lot
 —— car garage
  $236/sqft
  Listed 2 months ago
Property Description
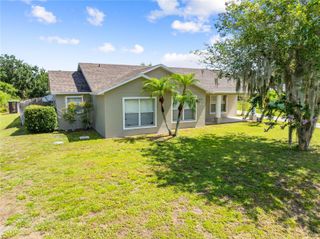
NEW ROOF 2023, BRAND NEW AIR CONDITIONER 5/26, SOLAR POWER (owned & paid for).......OVER AN ACRE OF LAND......a transferable termite bond, GUTTERS, NEW DISPOSAL, remodeled Owner's Bath, Brazilian teak hardwood flooring. BRICK FIREPLACE in the living room, REMODELED KITCHEN, wall sconces, ornate trim-work & window framing, CORDLESS BLINDS, & lights with dimmer switches are all upgrades. This kitchen has glass-front LIT cabinets, a HUGE island, DOUBLE OVENS, & a walk-in pantry.......all appliances will stay!! Indoor Laundry/Mudroom creates additional storage, a HUGE 19x19 COVERED BACK PATIO is screened and ready for gatherings.....there is an extra 19x25 open area that would be ideal for games or porch swings. Our CIRCLE DRIVE is not only convenient but very aesthetically pleasing, we have a 24x24 METAL CARPORT for covered parking.....BEAUTIFUL MATURE TREES such as palms, oaks, maples, & raintrees give plenty of shade. There is a constructed flag pole that has been outlined with tailored brick, shutters accent the windows, and BETTER HOMES & GARDEN IS ENVIOUS. No HOA, no CDD, no SOLAR LOANS, lots of room to park the boat, camper, or trailer.....a shed for additional storage, room for a future pool, plant that garden, build a chicken coop, build a fence for the family pup, & make 2955 Godwin Road your NEW WHY!!
- Listing Status:
- Active
- Date Added:
- May 20, 2026
- Data Last Updated:
- July 27, 2026 at 7:24AM
- Listing Office:
- FLORIDA REALTY RESULTS LLC : 407-498-3838
- Listing Agent:
- Jennifer Davis, PA : 407-361-1072
- MLS ID:
- S5149984

- General: Rain Gutters
- Other Structures: Shed(s)Front PorchRear PorchScreenedCovered
- Parking: Circular DrivewayDrivewayGuest
- Roofing: Shingle
- Windows: BlindsDrapes
- General: Vinyl SidingFrameOneBlockCrawlspaceOther
- Road/Access: Other
- Originating MLS: Stellar MLS
- County: Osceola
- Zoning: OAE1S L & I C PB B PG 50 COM AT INT W/L SEC 21 & N/L SR 534ANELY ALONG R/W 164.41 FT TO POB; N 201.58 FT TO POCNELY ALONG CURVE 327.2 FT MOLE 375.63 FTS 125 FTW 229.73 FT TO POCSELY ALONG CURVE 92 FT MOLS 194.68 FTSWLY ALONG R/W 25.94 FT TO POB21-26-31-4950-0001-0414
- View: Trees/Woods
- Utilities: Cable ConnectedElectricity ConnectedPhone Available
- Water: Well
- Sewer: Septic Tank
- Source: Stellar MLS
- Ownership: Fee Simple
This listing courtesy of Jennifer Davis, PA , FLORIDA REALTY RESULTS LLC
Monthly Payment
- Principal & Interest $
- Property Taxes $
- Home Insurance $
- VA Funding Fee $

 New - 3 days ago