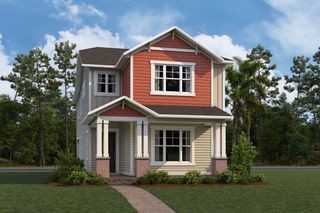
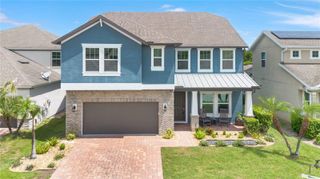
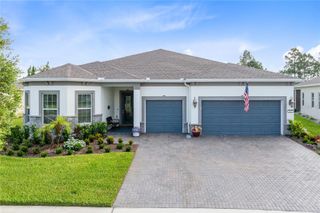
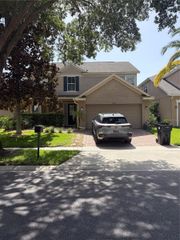
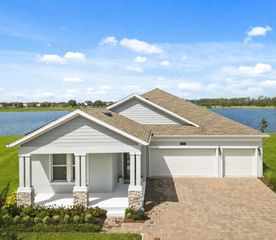
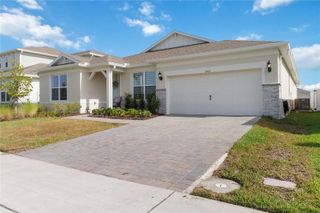
2960 GARDEN TRAIL BEND STREET, St Cloud, FL 34771
- 4 beds |
- 3 baths |
- 2,957 sqft
 Single-Family Home
  Built in 2026
  7,405sqft lot
 2 car garage
  $254/sqft
  Listed 14 days ago
Property Description
Virtually Staged. Under Construction. This beautifully upgraded 2,957-square-foot Lantana offers four bedrooms, three baths and a distinctive farmhouse-style elevation. The gourmet kitchen features painted linen cabinetry with crown molding, Carrara Breve quartz countertops, stainless-steel appliances, a wall oven, cooktop, canopy hood, pull-out wastebasket and a designer herringbone backsplash. Wood-look RevWood flooring flows throughout the main living areas, creating a warm and cohesive open-concept design. The spacious owner’s suite includes a spa-inspired shower with a ceiling-mounted rainhead, dual LED lighting, semi-frameless glass enclosure, built-in niche, floor-to-ceiling tile and a herringbone mosaic shower floor. Outdoor entertaining is made easy with a covered lanai featuring recessed lighting and connections for a future summer kitchen and TV. Additional highlights include quartz countertops in all baths, built-in drop-zone cabinetry, a laundry room with upper and lower cabinets, quartz counters and utility sink, whole-house gutters, structured wiring with surround-sound prewiring, an EV-charging conduit and an epoxy-finished two-car garage.
- Listing Status:
- Active
- Date Added:
- July 30, 2026
- Data Last Updated:
- August 13, 2026 at 6:21PM
- Listing Office:
- OLYMPUS EXECUTIVE REALTY INC : 407-469-0090
- Listing Agent:
- Nancy Pruitt, PA : 352-552-7574
- Contact:
- mls@oerfl.com
- MLS ID:
- G5115819

- General: Sliding Doors
- Pool: In Ground
- Roofing: Shingle
- General: FrameTwoSlab
- Road/Access: Asphalt
- HOA Amenities: Fence RestrictionsParkPlaygroundPoolPoolInternet421.87Monthly
- Originating MLS: Stellar MLS
- County: Osceola
- Zoning: PUDWESLYN PARK PH 4-1B & 4-1C PB 35 PGS 115-136 LOT 11001-25-31-5541-0001-1100
- Utilities: Electricity AvailableSprinkler Meter
- Water: Public
- Sewer: Public Sewer
- Source: Stellar MLS
- Ownership: Fee Simple
This listing courtesy of Nancy Pruitt, PA , OLYMPUS EXECUTIVE REALTY INC
Monthly Payment
- Principal & Interest $
- Property Taxes $
- Home Insurance $
- VA Funding Fee $