3050 S INDIANA AVENUE, St Cloud, FL 34769
- 3 beds |
- 3 baths |
- 2,502 sqft
 Single-Family Home
  Built in 1991
  2.73acre lot
 —— car garage
  $320/sqft
  Listed 3 months ago
Property Description
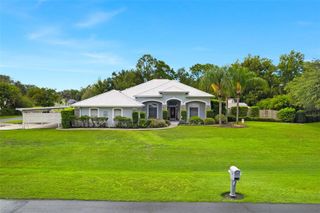
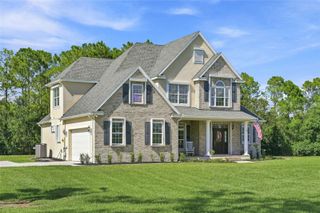
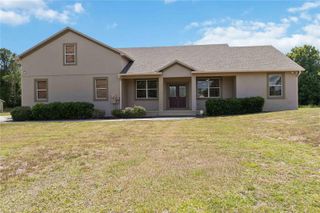
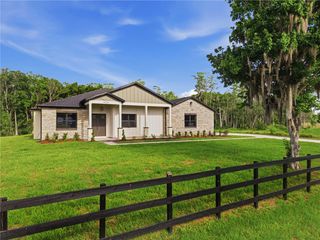
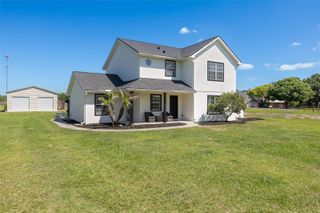
Highly Desirable Equestrian Estate Style Home Located in the Heart of Saint Cloud, Florida! No HOA! Nestled on a Secluded +/- 2.7 Acres, this Custom Built, Lovingly Maintained and Cared-For, One Owner Home, Offers Southern Living at its Best, with an Unparalleled Blend of Country Tranquility and Urban Convenience. Located in Close Proximity to Essential Services and Desirable Amenities, yet Perfectly Placed in a Rural Setting of Mature Mixed Hardwood Trees and Meticulously Selected Landscaping with Extensive Floral Accents. Offered for the First Time, this Outstanding Estate Property Features a Thoughtfully Designed 3 Bedroom, 2.5 Bath, Open Floor Plan, with Oversized Rooms, both Vaulted and Cathedral Ceilings, Large Office or Additional Room, Ceiling Fans Throughout, and a Wood Burning Fireplace, all Harmoniously Balanced for Comfort, Functionality, and Flexibility. Expansive Outdoor Spaces including Porches, Patios, Firepit, and Flower Gardens, all where Nature’s Wonder and the Early Morning or Evening Breezes can be Enjoyed, and Memories can be made. Complete with a Detached Workshop or Office Space and Covered Parking, Abundant Additional Uncovered Parking, a Second Private and Gated Access to the Property, and Farm Style Corral with Covered Barn for Pets, Livestock, and Horses. A Unique Opportunity to make this Rural Retreat your Own! Relax and Enjoy this Exceptional Acreage from the Porch of your Custom Built Home!
- Listing Status:
- Active
- Date Added:
- June 12, 2026
- Data Last Updated:
- September 28, 2026 at 7:21AM
- Listing Office:
- MONUMENT RESOURCE PARTNERS LLC : 888-296-8892
- Listing Agent:
- Lee Beekman : 888-296-8892
- Contact:
- 888-296-8892
- MLS ID:
- R4911398

- General: French DoorsGardenOutdoor ShowerRain GuttersStorage
- Style: CustomHistoricTraditional
- Other Structures: EnclosedFront PorchWrap AroundDeckRear PorchScreenedPatioSide PorchCovered
- Pool: Above GroundDeckVinyl
- Parking: CoveredOff StreetOpenParking Pad
- Roofing: Metal
- Windows: Aluminum FramesBlindsDrapesWindow Treatments
- General: Vinyl SidingFrameTwoStem Wall
- Road/Access: AsphaltConcrete
- Originating MLS: Stellar MLS
- County: Osceola
- Zoning: AS L & I C PB B PG 5 LOT 14 LESS S 150 FT14-26-30-4950-0001-0140
- View: Trees/Woods
- Fencing: Cross FencedFencedWire
- Utilities: Cable ConnectedElectricity ConnectedPhone Available
- Water: NoneWell
- Sewer: Septic Tank
- Source: Stellar MLS
- Ownership: Fee Simple
This listing courtesy of Lee Beekman , MONUMENT RESOURCE PARTNERS LLC
Monthly Payment
- Principal & Interest $
- Property Taxes $
- Home Insurance $
- VA Funding Fee $