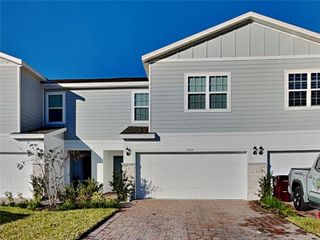
3052 PARK VALE ROAD, St Cloud, FL 34771
- 3 beds |
- 3 baths |
- 2,052 sqft
 Rental
  Built in 2024
  4,792sqft lot
 2 car garage
  $1/sqft
  Listed 1 day ago
Property Description
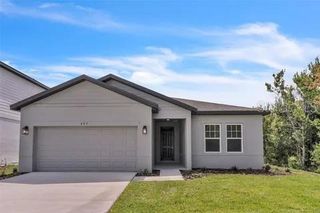
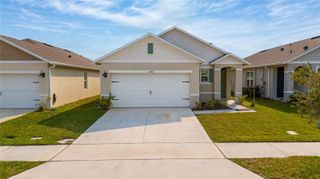
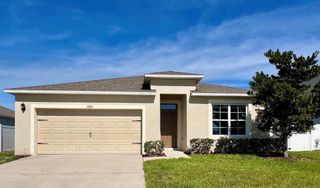
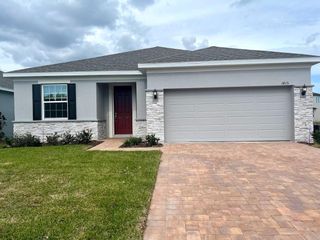
FOR RENT – Spacious, Like-New Home in Bridgewalk | Narcoossee Corridor | Available August 1st! Welcome to Bridgewalk, one of St. Cloud's newest master-planned communities! This beautiful Lennar Aurora floor plan features 3 bedrooms, 2.5 bathrooms, a dedicated office/flex room, a covered lanai, and a 2-car garage. Designed with an open-concept layout, the home offers a bright and inviting living space perfect for everyday living and entertaining. The modern kitchen includes. White cabinetry, Quartz countertops, Stainless steel appliances, Ample counter and cabinet space. The main living areas feature tile flooring, while the bedrooms offer comfortable carpeting. A convenient laundry room is also included. Enjoy resort-style community amenities, including, Resort-style swimming pool & spa, Fitness center, Volleyball & basketball courts, Playground (tot lot), Private clubhouse, Private boat ramp and dock with gazebo on Springhead Pond, Four boat slips, Public boat ramp on Lake Ajay. Ideally located just south of Lake Nona with quick access to SR-417 and SR-528, Bridgewalk is minutes from Medical City, KPMG, Orlando International Airport, shopping, dining, and entertainment. Available for move-in on August 1st. Photos were taken in 2024 when the home was brand new. Schedule your private showing today!
- Listing Status:
- Active
- Date Added:
- July 25, 2026
- Data Last Updated:
- July 27, 2026 at 1:24AM
- Listing Office:
- CHARLES RUTENBERG REALTY ORLANDO : 407-622-2122
- Listing Agent:
- Raju Abraham, PA : 407-616-6247
- MLS ID:
- O6426360

- General: Sidewalk
- Other Structures: Front PorchRear PorchPatioCovered
- Parking: Garage Door OpenerGarage Faces Rear
- Windows: Blinds
- General: Two
- Road/Access: AsphaltPaved
- HOA Amenities: Basketball CourtClubhouseFitness CenterParkPlaygroundPoolTennis Court(s)Trail(s)
- Originating MLS: Stellar MLS
- County: Osceola
- Zoning: 04-25-31-3493-0001-2730
- Utilities: BB/HS Internet AvailableCable AvailableElectricity ConnectedFiber OpticsFire HydrantPublicSewer ConnectedUnderground UtilitiesWater Connected
- Water: Public
- Sewer: Public Sewer
- Source: Stellar MLS
This listing courtesy of Raju Abraham, PA , CHARLES RUTENBERG REALTY ORLANDO
 New - 20 hours ago