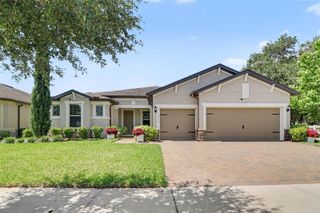
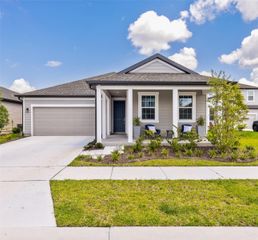
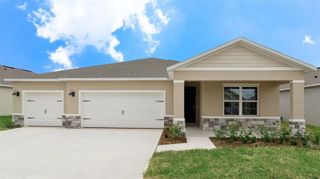
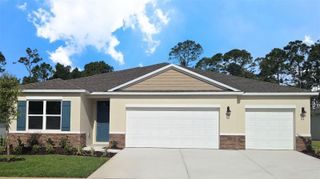
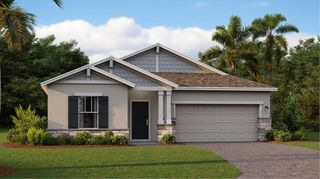
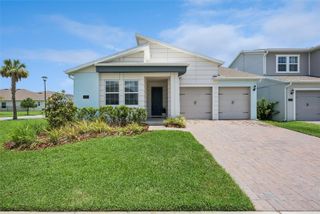
3074 BONFIRE PATH, St Cloud, FL 34771
- 3 beds |
- 3 baths |
- 2,120 sqft
 Single-Family Home
  Built in 2026
  4,792sqft lot
 2 car garage
  $269/sqft
  Listed 6 days ago
Property Description
Under Construction. Award Winning David Weekley’ Homes signature craftsmanship is evident throughout our Zeppelin plan. Fulfill your lifestyle dreams in the vibrant and innovative new home plan. A tasteful kitchen rests at the heart of this home, balancing impressive style with easy function, all while maintaining an open design that flows throughout the main level. Elegant cabinetry, a decorative tile backsplash, and quartz countertops complete the space, ensuring both style and functionality. Your open concept living spaces present a distinguished first impression from the front door and offer superb comforts for quiet evenings together. The covered front porch and lanai provide extraordinary places to welcome guests, relax, and achieve your hosting and productivity goals. Your Owner’s Retreat includes a sleek en suite bathroom and a walk-in closet to make it easy to rest and refresh in luxury. Two junior bedrooms are situated on the second floor, presenting ample privacy for growing residents. Come together for movies and games in the upstairs retreat, which is open to the family room thanks to a soaring ceiling that spans both levels. The interior draws inspiration from soft sandy tones, weathered whites, and hues of natural textures. In Weslyn Park in SunBridge, you'll enjoy the best in Design, Choice, and Service from a trusted Orlando home builder, as well as pocket parks and playgrounds, sparkling community pools, and miles of serene hike and bike trails. And one more ingredient: an awe-inspiring, life-changing abundance of Florida nature.
- Listing Status:
- Active
- Date Added:
- July 2, 2026
- Data Last Updated:
- July 7, 2026 at 7:23AM
- Listing Office:
- WEEKLEY HOMES REALTY COMPANY : 866-493-3553
- Listing Agent:
- Robert St. Pierre :
- MLS ID:
- TB8525487

- Style: Ranch
- Other Structures: Side PorchCovered
- Parking: Alley AccessDrivewayGarage Door OpenerGarage Faces Rear
- Roofing: Shingle
- General: FrameTwoSlab
- Road/Access: Asphalt
- HOA Amenities: Trail(s)Internet421.87Quarterly
- Originating MLS: Stellar MLS
- County: Osceola
- Zoning: RESWESLYN PARK PH 4-1B & 4-1C PB 35 PGS 115-36 LOT 24401-25-31-5541-0001-2440
- Utilities: Electricity ConnectedPublicSewer ConnectedSprinkler RecycledUnderground UtilitiesWater Connected
- Water: Public
- Sewer: Public Sewer
- Source: Stellar MLS
- Ownership: Fee Simple
This listing courtesy of Robert St. Pierre , WEEKLEY HOMES REALTY COMPANY
Monthly Payment
- Principal & Interest $
- Property Taxes $
- Home Insurance $
- VA Funding Fee $