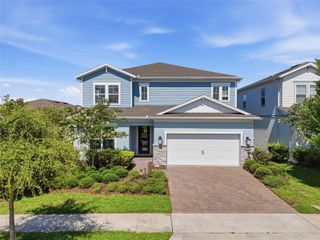
3113 EXPEDITION DRIVE, St Cloud, FL 34771
- 5 beds |
- 4 baths |
- 3,287 sqft
 Single-Family Home
  Built in 2025
  7,405sqft lot
 3 car garage
  $365/sqft
  Listed 11 days ago
Property Description
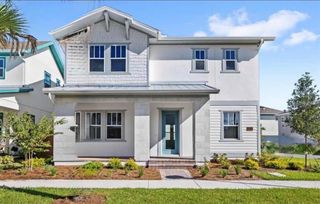
Welcome to this exceptional five-bedroom, 3.5-bath home in the sought-after Weslyn Park community of Sunbridge in Saint Cloud. Thoughtfully designed with style and functionality in mind, this spacious residence features a bright open-concept floor plan, ideal for everyday living and entertaining. The gourmet kitchen boasts stainless steel appliances, quartz countertops, a large center island and ample cabinetry, seamlessly connecting to the main living and dining areas. Upstairs, a generous loft provides the ideal space for a second living area, media room or playroom, while the additional bedrooms offer walk-in closets and plenty of room for family and guests. Go outside to enjoy your private backyard, ideal for relaxing or creating your ideal outdoor retreat. Additional highlights include a three-car garage, smart home features and energy-efficient construction. Conveniently near top-rated amenities, parks, and trails, this home offers the ideal blend of comfort, convenience and modern living. Schedule your private showing today!
- Listing Status:
- Active
- Date Added:
- July 15, 2026
- Data Last Updated:
- July 26, 2026 at 8:22PM
- Listing Office:
- PREMIER SOTHEBYS INT'L REALTY : 407-480-5014
- Listing Agent:
- Ohana Martins : 508-654-4048
- MLS ID:
- O6425144

- General: French DoorsLightingSidewalk
- Roofing: Shingle
- General: StuccoFrameTwoSlab
- Road/Access: Paved
- HOA Amenities: PlaygroundPool125.0Monthly
- Originating MLS: Stellar MLS
- County: Osceola
- Zoning: P-DWESLYN PARK PH 3 PB 34 PGS 38-52 LOT 11102-25-31-5539-0001-1110
- Utilities: BB/HS Internet AvailableCable AvailableWater AvailableWater Connected
- Water: Public
- Sewer: Public Sewer
- Source: Stellar MLS
- Ownership: Condominium
This listing courtesy of Ohana Martins , PREMIER SOTHEBYS INT'L REALTY
Monthly Payment
- Principal & Interest $
- Property Taxes $
- Home Insurance $
- VA Funding Fee $