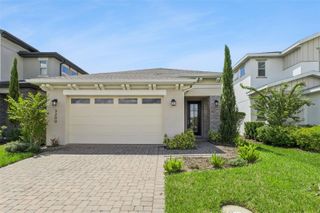
3205 BAYFLOWER AVE, St Cloud, FL 34773
- 3 beds |
- 2 baths |
- 1,617 sqft
 Single-Family Home
  Built in 2014
  4,792sqft lot
 2 car garage
  $201/sqft
  Listed 28 days ago
Property Description
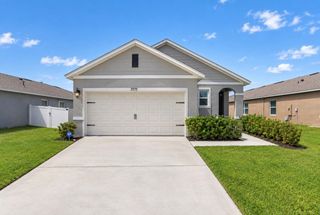
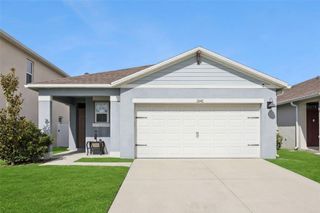
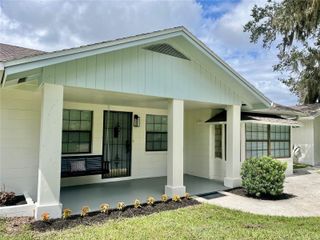
Virtually Staged. $10,000 credit to Buyers with acceptable contract!! Welcome home to this charming residence featuring a lovely rocking chair front porch, perfect for enjoying your morning coffee or relaxing with friends. This 3 bedroom, 2 bathroom home offers an open floor plan designed for comfortable living and entertaining. The kitchen features 42 inch wood cabinets, stainless steel appliances, recessed lighting, a convenient closet pantry, and a breakfast bar overlooking the dinette. The spacious owner’s suite offers a two-sink vanity, large walk-in closet, and walk-in shower. The second bathroom features a tub/shower combination. Step outside to the rear porch, an inviting spot to relax and enjoy the outdoors. A 2-car garage with alley access provides added convenience. Ideally located near Harmony Community School, this home offers golf-cart-friendly access through a nearby tunnel to Harmony Middle and Harmony High School. Residents enjoy exceptional amenities including Buck Lake with community pontoon boats, kayaks, canoes, and a fishing pier, along with resort-style pools, dog parks, playgrounds, walking trails, a fitness center, and bike paths. Enjoy easy golf cart rides to the neighborhood coffee shop, pizza restaurant, and Mexican dining. Conveniently located near Orlando International Airport, Medical City in Lake Nona, and Florida’s East Coast beaches, Harmony offers the perfect blend of lifestyle, nature, and location. Don’t miss your opportunity to own this move in ready home. Schedule your private showing today! Buyer to verify all room measurements.
- Listing Status:
- Active
- Date Added:
- August 31, 2026
- Data Last Updated:
- September 28, 2026 at 7:21AM
- Listing Office:
- CORCORAN CONNECT LLC : 407-953-9118
- Listing Agent:
- Jeanine Corcoran : 407-922-3308
- Contact:
- 407-953-9118
- MLS ID:
- S5156511

- General: Sidewalk
- Style: Traditional
- Other Structures: Front PorchRear Porch
- Parking: Alley AccessDriveway
- Roofing: Shingle
- General: BlockStuccoOneSlab
- Road/Access: AsphaltPaved
- HOA Amenities: Fitness CenterParkPlaygroundPoolTennis Court(s)Trail(s)100.35Annually
- Originating MLS: Stellar MLS
- County: Osceola
- Zoning: PDHARMONY NEIGHBORHOODS G-H-F PB 19 PG 163-176 LOT 81G30-26-32-2989-0001-081G
- Utilities: Public
- Water: Public
- Sewer: Public Sewer
- Source: Stellar MLS
- Ownership: Fee Simple
This listing courtesy of Jeanine Corcoran , CORCORAN CONNECT LLC
Monthly Payment
- Principal & Interest $
- Property Taxes $
- Home Insurance $
- VA Funding Fee $

 New - 3 days ago