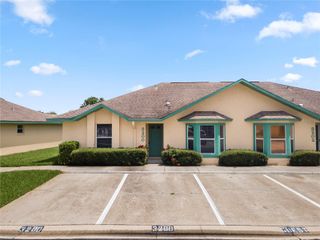
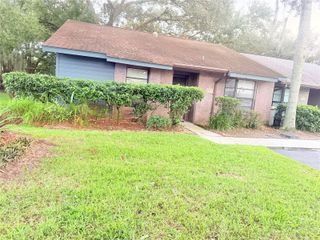
3231 VILLA WAY CIRCLE, St Cloud, FL 34769
- 3 beds |
- 2 baths |
- 1,154 sqft
 Town Home
 Built in 1994
 1,742sqft lot
 —— car garage
 $217/sqft
 Listed 1 month ago
Property Description
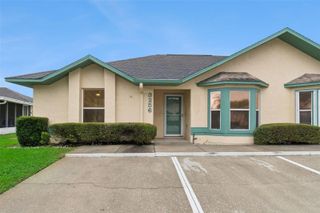
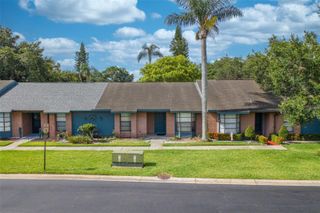
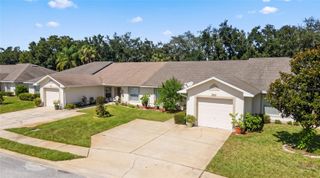
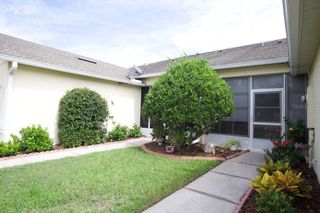
This 3-bedroom, 2-bathroom end-unit villa offers a comfortable single-story layout with updated finishes, spacious living areas, and a screened rear patio. Located in Canoe Creek Villas, the home combines low-maintenance living with the added benefit of a community pool. Inside, luxury vinyl plank flooring runs throughout the main living spaces and bedrooms, creating a cohesive look from room to room. The kitchen has been refreshed with white cabinetry, modern hardware, a decorative tile backsplash, stainless steel appliances, and generous counter space. A bright bay-window area brings additional natural light into the kitchen and provides space for casual dining, while a dedicated laundry closet adds everyday convenience. The living and dining areas flow together beneath vaulted ceilings, creating an open gathering space with plenty of flexibility for entertaining and everyday living. Sliding glass doors extend the living area to the screened patio, offering a shaded outdoor space overlooking the surrounding green space and mature trees. The primary suite is positioned toward the rear of the home and includes a private bathroom and dedicated closet. Two additional bedrooms and a second full bathroom provide flexibility for guests, family, a home office, or hobby space. Multiple closets throughout the home offer additional storage. As an end unit, the home benefits from its position at the end of the building and additional outdoor space alongside the property. The community pool and covered gathering area provide another place to relax and enjoy the Florida weather. With three bedrooms, updated flooring and kitchen finishes, vaulted ceilings, screened outdoor living, and a community pool, this Saint Cloud villa offers a practical and inviting place to call home.
- Listing Status:
- Active
- Date Added:
- October 8, 2026
- Data Last Updated:
- November 12, 2026 at 4:23PM
- Listing Office:
- EXP REALTY LLC : 407-846-0940
- Listing Agent:
- Steve Pugh : 407-846-0940
- Contact:
- 407-846-0940
- MLS ID:
- S5159056

- General: LightingSidewalk
- Roofing: Shingle
- General: BlockConcreteStuccoOneSlab
- Road/Access: AsphaltPaved
- HOA Amenities: Pool209.3Monthly
- Originating MLS: Stellar MLS
- County: Osceola
- Zoning: SR3CANOE CREEK VILLAS PB 8 PG 26 LOT 2516-26-30-0574-0001-0250
- Utilities: Public
- Water: Public
- Sewer: Public Sewer
- Source: Stellar MLS
- Ownership: Fee Simple
This listing courtesy of Steve Pugh , EXP REALTY LLC
Monthly Payment
- Principal & Interest $
- Property Taxes $
- Home Insurance $
- VA Funding Fee $