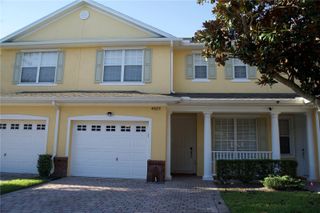
3402 ALLEGRA CIRCLE, St Cloud, FL 34772
- 3 beds |
- 3 baths |
- 1,596 sqft
 Rental
 Built in 2007
 1,742sqft lot
 1 car garage
 $1/sqft
 Listed 3 days ago
Property Description
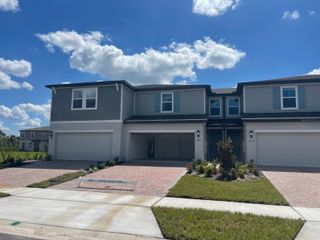
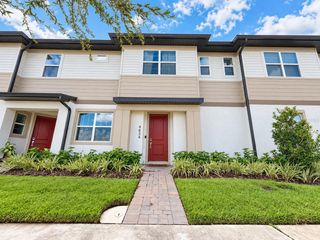
FOR RENT Welcome to this townhome located in the community of Portofino Vista in St. Cloud. This spacious 3-bedroom, 2.5-bath residence offers approximately 1,596 square feet of comfortable living space, combining modern convenience with a functional floor plan designed for everyday living. The welcoming layout features separate living and dining areas, while the kitchen opens seamlessly to the family room and includes ample cabinetry, a breakfast bar, and plenty of space for gathering and entertaining. Sliding glass doors lead to a private rear patio overlooking peaceful water views, creating the perfect setting to unwind after a long day. Upstairs, the generous primary suite serves as a private retreat with tray ceilings, a large walk-in closet, dual vanities, a soaking tub, and a separate shower. Two additional bedrooms provide flexibility for family, guests, or a home office. Additional highlights include an attached one-car garage, attic storage, and access to community amenities. Residents of Portofino Vista enjoy a community pool, clubhouse, and gated entrance, all conveniently located near shopping, dining, Florida's Turnpike, Lake Nona Medical City, Orlando International Airport, and Downtown St. Cloud's popular lakefront attractions.
- Listing Status:
- Active
- Date Added:
- October 20, 2026
- Data Last Updated:
- October 24, 2026 at 12:22AM
- Listing Office:
- RE/MAX PRIME PROPERTIES : 407-347-4512
- Listing Agent:
- Paul Donovan : 407-785-7070
- Contact:
- 407-347-4512
- MLS ID:
- O6451138

- Parking: DrivewayGarage Door Opener
- Windows: Blinds
- General: Two
- Road/Access: AsphaltBrickConcrete
- HOA Amenities: ClubhouseFitness CenterPool
- Originating MLS: Stellar MLS
- County: Osceola
- Zoning: 26-26-30-0613-0001-2170
- View: Water
- Fencing: Partial
- Utilities: Cable AvailableElectricity ConnectedSewer ConnectedWater Connected
- Sewer: Public Sewer
- Source: Stellar MLS
This listing courtesy of Paul Donovan , RE/MAX PRIME PROPERTIES
 New - 19 hours ago