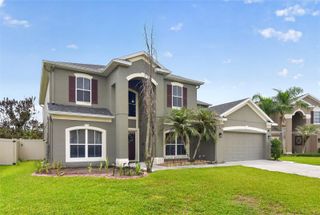
3437 BRANT STREET, St Cloud, FL 34772
- 6 beds |
- 3 baths |
- 3,256 sqft
 Single-Family Home
  Built in 2013
  0.26acre lot
 3 car garage
  $149/sqft
  Listed 12 days ago
Property Description
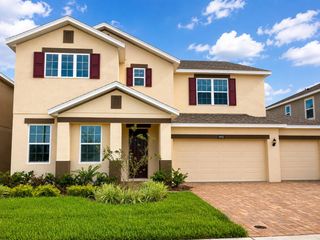
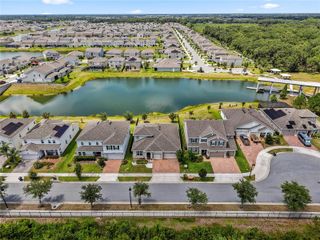
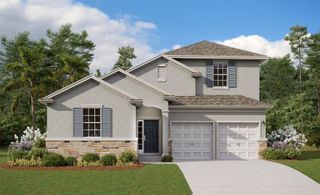
STOP SCROLLING,THIS MAY BE THE HOME YOU'VE BEEN WAITING FOR! From the moment you arrive, this stunning home makes a statement with its beautiful stone-accented exterior, inviting front porch, paver driveway, and spacious 3 car garage.Step inside and prepare to be impressed! The flexible front space can be used as a formal living and dining room or transformed into the ultimate entertaining area. The heart of the home is the gorgeous kitchen, featuring tall cabinetry, granite countertops, abundant storage, and an open concept design that flows seamlessly into the spacious family room—perfect for gatherings of any size.Need a guest suite or home office? You'll love the convenience of having one bedroom and a full bathroom on the first floor.Head upstairs and discover an oversized loft that's ready for movie nights, a game room, or additional living space. You'll also find four generously sized bedrooms, offering plenty of room for everyone. The impressive primary suite is privately tucked away from the secondary bedrooms and features two walk-in closets, a spacious ensuite bathroom, and a separate sitting area ideal for a reading nook, nursery, or home office.And just when you think it can't get any better... step outside to the massive screened porch that stretches nearly the entire width of the home, creating the perfect place to relax, entertain, or simply unwind while taking in the breathtaking lake views.This isn't just a house it's the backdrop for your next chapter. Schedule your private showing today before someone else calls it home!
- Listing Status:
- Active
- Date Added:
- June 25, 2026
- Data Last Updated:
- July 7, 2026 at 2:23PM
- Listing Office:
- ONE TEAM REALTY : 407-530-5006
- Listing Agent:
- Beatriz Salvatella : 407-414-6152
- MLS ID:
- S5152542

- General: SidewalkSliding Doors
- Style: ContemporaryFlorida
- Other Structures: Rear PorchScreened
- Roofing: Shingle
- Windows: BlindsDouble Pane Windows
- General: BlockStuccoTwoSlab
- Road/Access: Asphalt
- HOA Amenities: 66.0Monthly
- Originating MLS: Stellar MLS
- County: Osceola
- Zoning: SR1BMALLARD POND PH 3 PB 20 PGS 151-158 LOT 44727-26-30-0565-0001-4470
- Utilities: Public
- Water: Public
- Sewer: Public Sewer
- Source: Stellar MLS
- Ownership: Fee Simple
This listing courtesy of Beatriz Salvatella , ONE TEAM REALTY
Monthly Payment
- Principal & Interest $
- Property Taxes $
- Home Insurance $
- VA Funding Fee $