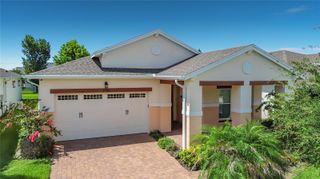
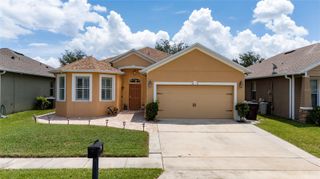
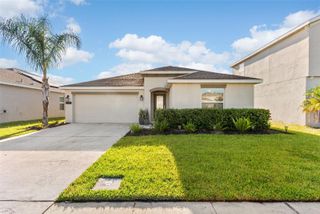
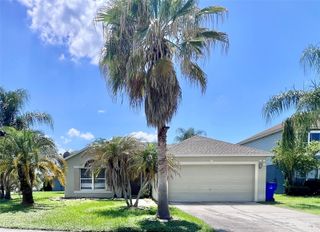
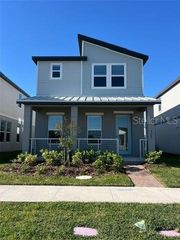
3447 HARLEQUIN DRIVE, St Cloud, FL 34772
- 4 beds |
- 2 baths |
- 1,972 sqft
 Single-Family Home
  Built in 2013
  7,405sqft lot
 2 car garage
  $193/sqft
  Listed 3 months ago
Property Description
Discover the charm of 3447 Harlequin Drive, a beautifully maintained home that combines thoughtful upgrades, inviting indoor-outdoor living, and an ideal location in St. Cloud. Backing to conservation, the property offers a tranquil rear view and a sense of privacy that makes the backyard feel like your own peaceful retreat. The fully fenced yard and screened back patio create the perfect setting for relaxing or entertaining, while the screened front entry adds to the home’s welcoming feel. Inside, the home features no carpet throughout, creating a stylish and low-maintenance living environment. Additional highlights include a beautiful brick paver driveway, a garage with a pull-down screen for added versatility, a 2025 A/C, and a security system included for added value and peace of mind. Set in a community with a low HOA and neighborhood playground, this home offers both comfort and convenience. Located near major roadways, including the Florida Turnpike, you’ll enjoy easy access to Orlando’s world-famous theme parks, beautiful beaches, Orlando International Airport, and beyond. Plus, you’re just a short drive from shopping, dining, entertainment, the St. Cloud Lakefront, and downtown St. Cloud, where local events and community charm make this area such a wonderful place to call home. Come see today before it's gone!
- Listing Status:
- Active
- Date Added:
- April 8, 2026
- Data Last Updated:
- July 26, 2026 at 10:24PM
- Listing Office:
- KELLER WILLIAMS ADVANTAGE 2 REALTY : 407-393-5901
- Listing Agent:
- Christina Rampersad : 407-995-6788
- MLS ID:
- O6395075

- General: LightingRain GuttersSidewalk
- Other Structures: ScreenedPatioCovered
- Roofing: Shingle
- General: BlockConcreteStuccoOneSlab
- Road/Access: Asphalt
- HOA Amenities: 66.0Monthly
- Originating MLS: Stellar MLS
- County: Osceola
- Zoning: SR1BMALLARD POND PH 3 PB 20 PGS 151-158 LOT 25227-26-30-0565-0001-2520
- View: Trees/Woods
- Fencing: Vinyl
- Utilities: Public
- Water: Public
- Sewer: Public Sewer
- Source: Stellar MLS
- Ownership: Fee Simple
This listing courtesy of Christina Rampersad , KELLER WILLIAMS ADVANTAGE 2 REALTY
Monthly Payment
- Principal & Interest $
- Property Taxes $
- Home Insurance $
- VA Funding Fee $

 New - 2 days ago