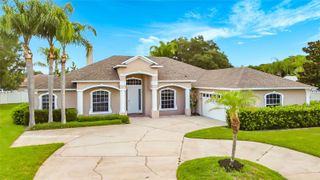
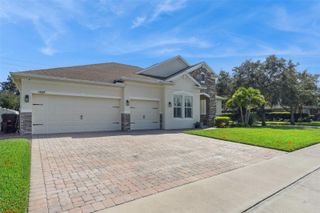
3480 PAWLEYS LOOP N, St Cloud, FL 34772
- 5 beds |
- 3 baths |
- 3,447 sqft
 Single-Family Home
  Built in 2006
  9,583sqft lot
 3 car garage
  $160/sqft
  Listed 8 months ago
Property Description
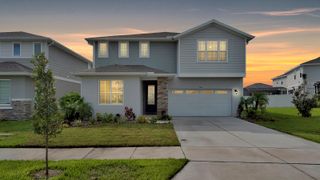
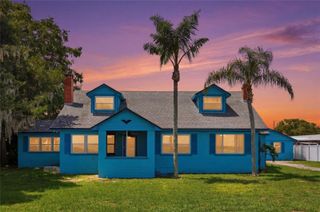
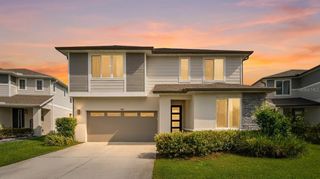
Welcome to this beautifully upgraded 5-bedroom, 3-bath pool home in Stevens Plantation, set on nearly 1/4 acre with peaceful water views and no rear neighbors. This home offers both style and peace of mind with major recent improvements, including a brand new roof, new exterior impact windows, new gutters, fresh exterior paint, new flooring throughout, and updated appliances—giving you the feel of a move-in ready home without the projects. Step inside to a bright, open layout designed for everyday living and entertaining. The main living area flows seamlessly between the kitchen, dining, and family spaces, creating a comfortable and connected environment. The kitchen features modern finishes, ample cabinetry, updated appliances, and a direct view of the pool and water—so you’re always part of the moment. Upstairs, a spacious loft provides flexible living space perfect for a second living area, media room, or playroom. The primary suite is a true retreat, complete with a large walk-in shower, soaking tub, and dual vanities. Additional bedrooms offer plenty of space for family, guests, or a home office. Out back, enjoy your private screened pool and patio area—ideal for relaxing or entertaining—while taking in the tranquil water views and added privacy of no rear neighbors. The nearly 1/4-acre lot gives you extra room to spread out and enjoy both indoor and outdoor living. Conveniently located near the Florida Turnpike and major roadways, with easy access to downtown St. Cloud, shopping, dining, and everyday essentials, this home combines comfort, updates, and location in one complete package.
- Listing Status:
- Pending
- Date Added:
- October 30, 2025
- Data Last Updated:
- July 27, 2026 at 3:22AM
- Listing Office:
- EXP REALTY LLC : 407-846-0940
- Listing Agent:
- Steve Pugh : 407-846-0940
- MLS ID:
- S5137411

- General: Ceiling Fans(s)
- Appliances: Convection OvenDishwasherMicrowaveRefrigerator
- Laundry: Inside
- Flooring: CarpetTile
- A/C: Central Air
- Heating: Central
- General: Rain GuttersSidewalkSliding Doors
- Pool: In Ground
- Roofing: Shingle
- General: BlockStuccoFrameTwoSlab
- Road/Access: Asphalt
- HOA Amenities: 150.0Quarterly
- Originating MLS: Stellar MLS
- County: Osceola
- Zoning: SPUDSTEVENS PLANTATION PB 16 PGS 34-41 LOT 50015-26-30-0700-0001-5000
- Utilities: BB/HS Internet AvailableCable AvailableElectricity Connected
- Water: Public
- Sewer: Public Sewer
- Source: Stellar MLS
- Ownership: Fee Simple
This listing courtesy of Steve Pugh , EXP REALTY LLC
Monthly Payment
- Principal & Interest $
- Property Taxes $
- Home Insurance $
- VA Funding Fee $

 New - 3 days ago