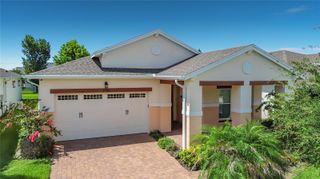
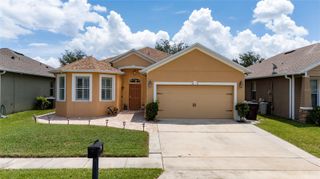
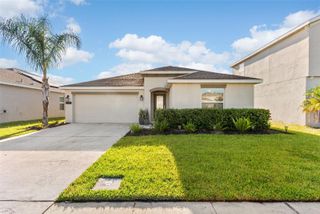
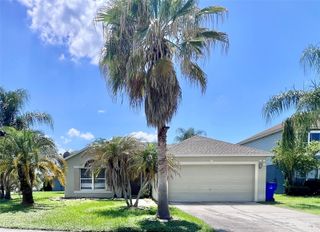
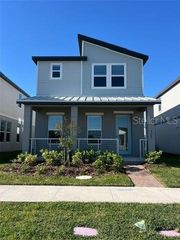
3505 SPRITE LANE, St Cloud, FL 34772
- 4 beds |
- 2 baths |
- 1,859 sqft
 Single-Family Home
  Built in 2013
  7,405sqft lot
 3 car garage
  $204/sqft
  Listed 26 days ago
Property Description
*Brand new roof 7/2026!* Welcome home to this beautiful 4-bedroom, 2-bath residence in the highly desirable Esprit community of St. Cloud, offering peaceful pond views and an exceptional blend of comfort, style, and convenience. This thoughtfully designed split-bedroom floor plan provides privacy for the spacious primary suite while offering generously sized secondary bedrooms. The home features soaring 10-foot ceilings, elegant granite kitchen countertops, 42-inch cabinetry, a large center island, and an open-concept layout that's perfect for entertaining and everyday living. Retreat to the deluxe primary bathroom featuring a relaxing garden tub, and enjoy the convenience of a spacious 3-car garage plus attic decking for additional storage. Step outside to your fully fenced backyard, where you can unwind with your morning coffee while overlooking the tranquil pond—a perfect setting to relax and enjoy Florida living. Esprit embraces its motto of "Celebrating Small Town Life" while offering outstanding community amenities, including: • Community pool • Tot lot/playground • Walking trails Ideally located just minutes from Lake Tohopekaliga (Lake Toho) and East Lake Tohopekaliga, residents enjoy world-class bass fishing, bird watching, boating, and outdoor recreation. With easy access to Florida's Turnpike, commuting to St. Cloud, Kissimmee, Lake Nona, Orlando International Airport, and Downtown Orlando is quick and convenient. This home combines location, upgrades, and value in one incredible package. Priced to sell—schedule your private showing today before this opportunity is gone!
- Listing Status:
- Active
- Date Added:
- July 2, 2026
- Data Last Updated:
- July 27, 2026 at 2:23AM
- Listing Office:
- OLYMPUS EXECUTIVE REALTY INC : 407-469-0090
- Listing Agent:
- Matt MacNab : 321-624-2137
- MLS ID:
- O6416767

- General: Sidewalk
- Parking: Driveway
- Roofing: Shingle
- General: BlockStuccoOneSlab
- Road/Access: Paved
- HOA Amenities: Pool1020.0Annually
- Originating MLS: Stellar MLS
- County: Osceola
- Zoning: RESESPRIT PH 3B PB 22 PG 70-72 LOT 26234-26-30-0095-0001-2620
- View: Water
- Utilities: Cable ConnectedElectricity ConnectedSewer Connected
- Water: Public
- Sewer: Public Sewer
- Source: Stellar MLS
- Ownership: Fee Simple
This listing courtesy of Matt MacNab , OLYMPUS EXECUTIVE REALTY INC
Monthly Payment
- Principal & Interest $
- Property Taxes $
- Home Insurance $
- VA Funding Fee $

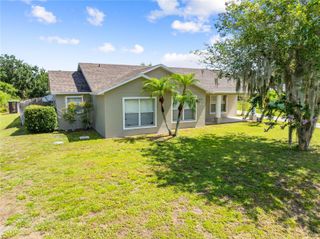
 New - 2 days ago