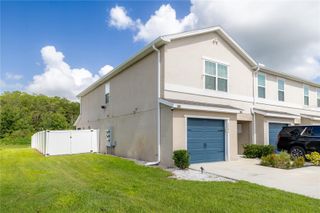
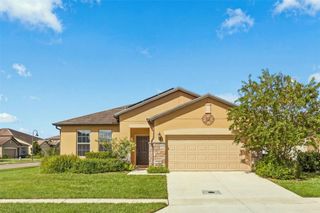
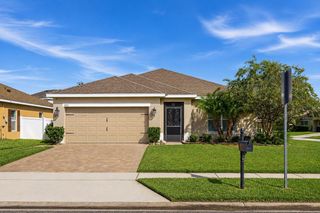

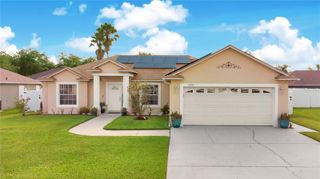
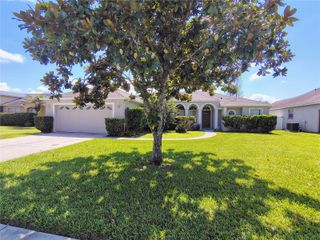
3523 RHAPSODY STREET, St Cloud, FL 34772
- 4 beds |
- 3 baths |
- 2,226 sqft
 Single-Family Home
  Built in 2011
  0.26acre lot
 2 car garage
  $135/sqft
  Listed 2 days ago
Property Description
Short Sale. Great location. Spacious Home. Incredible Opportunity Welcome to 3523 Rhapsody St in St Cloud FL 34772. This spacious home offers a great opportunity to enjoy the St Cloud lifestyle with plenty of room to live, work, and entertain. Located in a desirable Central Florida area, you'll be conveniently close to shopping, dining, schools, parks, major highways and everything St. Cloud has to provide Set on an oversized 0.26-acre corner lot in St. Cloud’s Esprit community, this 4-bedroom, 2.5-bath home offers 2,226 square feet with the flexible living space today’s buyers are looking for. Step inside to a separate front living area that can easily adapt as a formal dining room, home office, playroom, or additional gathering space. Farther inside, the kitchen opens to the main living and dining areas, creating a comfortable everyday layout with plenty of room to gather. Sliding doors extend the living space outdoors to the large fenced backyard, where the generous corner lot provides room for pets, play, entertaining, or simply enjoying more outdoor space. Upstairs, all four bedrooms are conveniently located together along with the laundry room and an additional loft-style living area—perfect for a game room, homework space, media area, or second family room. The primary suite features a walk-in closet and private bath, while three additional bedrooms provide flexibility for family, guests, or working from home. Additional features include a 2-car garage, solar panels, irrigation system, tile flooring throughout the main level, and a welcoming front porch. Esprit offers a community pool, playground, and sidewalks, adding even more ways to enjoy the neighborhood. With easy access to everyday shopping, dining, major roadways, and everything growing St. Cloud has to offer, this home delivers the space, lot size, and versatile floor plan that can be difficult to find. Whether you're a first-time buyer, a growing household, or an investor looking for a Central FL opportunity this home is worth a closer look. Schedule your showing today and discover the opportunity this home presents.
- Listing Status:
- Active
- Date Added:
- September 25, 2026
- Data Last Updated:
- September 28, 2026 at 3:22AM
- Listing Office:
- EXP REALTY LLC : 407-846-0940
- Listing Agent:
- Steve Pugh : 407-846-0940
- Contact:
- 407-846-0940
- MLS ID:
- S5158144

- General: LightingSidewalk
- Roofing: Shingle
- General: BlockConcreteStuccoTwoSlab
- Road/Access: AsphaltPaved
- HOA Amenities: ClubhouseParkPlaygroundPoolPool500.0Semi-Annually
- Originating MLS: Stellar MLS
- County: Osceola
- Zoning: SPUDESPRIT PHASE 2 PB 20 PG 79-85 LOT 33934-26-30-0078-0001-3390
- Utilities: Public
- Water: Public
- Sewer: Public Sewer
- Source: Stellar MLS
- Ownership: Fee Simple
This listing courtesy of Steve Pugh , EXP REALTY LLC
Monthly Payment
- Principal & Interest $
- Property Taxes $
- Home Insurance $
- VA Funding Fee $