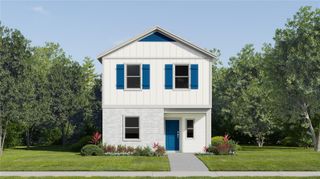
3605 CAPE COURT, St Cloud, FL 34772
- 4 beds |
- 3 baths |
- 2,547 sqft
 Single-Family Home
  Built in 2014
  8,276sqft lot
 2 car garage
  $157/sqft
  Listed 2 months ago
Property Description
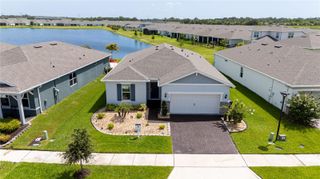
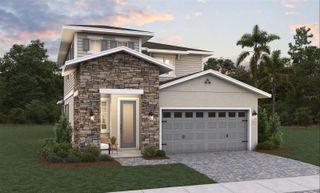
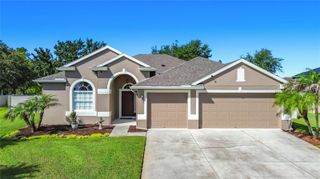
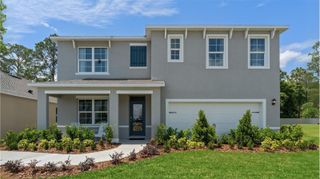
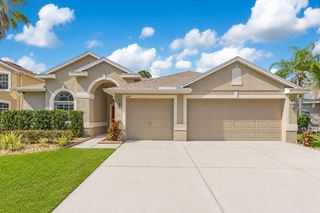
Paid-off solar panels at closing, ideal multi-generational living, and an additional private second-floor suite with vinyl plank floors throughout make 3605 Cape Court in St. Cloud an absolute standout. Located in a prime neighborhood just off Canoe Creek Road, this beautifully maintained home offers the perfect blend of space, comfort, and versatility right where buyers see it first. Designed with functionality and everyday living in mind, this spacious residence features a thoughtfully designed split-bedroom floor plan and flexible living spaces ideal for multi-generational living, guests, working from home, or entertaining. Upstairs, you’ll find a private retreat complete with a bedroom, full bath with shower stall, closet, and sitting area — perfect as a guest room, a home office, media room, playroom, or lounge space. The first floor welcomes you with a formal living room connected to the front foyer, offering convenient access to the garage and the inside laundry room. The heart of the home is the stunning kitchen featuring 42” all-wood cabinetry, granite countertops, and a spacious breakfast bar that opens seamlessly into the large family room. Sliding doors lead to the screened back patio and private backyard, creating the ideal indoor-outdoor living experience. The primary suite, on the first floor, is privately situated on one side of the home, while the additional bedrooms are thoughtfully positioned throughout the home, including a cozy sitting area perfect for reading or relaxing. Outside, enjoy the oversized 3-car garage, spacious backyard, and stand-alone stone outdoor grill — perfect for gatherings and weekend entertaining. Additional highlights include abundant storage throughout and newly installed solar panels, offering an estimated savings of $350–$400 per month on electric costs. The Seller will pay off the Solar Lease at Closing. This exceptional home truly offers space, flexibility, and value all in one. Schedule your private showing today and discover everything 3605 Cape Court has to offer!
- Listing Status:
- Active
- Date Added:
- May 23, 2026
- Data Last Updated:
- July 26, 2026 at 11:23PM
- Listing Office:
- CORCORAN CONNECT LLC : 407-953-9118
- Listing Agent:
- Michael Ault : 407-780-4653
- MLS ID:
- S5150216

- General: LightingSidewalk
- Style: Traditional
- Other Structures: Rear PorchScreened
- Parking: Garage Door Opener
- Roofing: Shingle
- Windows: Blinds
- General: BlockStuccoFrameTwoSlab
- Road/Access: AsphaltPaved
- HOA Amenities: Playground66.0Monthly
- Originating MLS: Stellar MLS
- County: Osceola
- Zoning: SFRMALLARD POND PH 4A PB 22 PG 74 LOT 50027-26-30-0179-0001-5000
- View: GardenTrees/Woods
- Fencing: Vinyl
- Utilities: Cable AvailableElectricity ConnectedSewer ConnectedWater Connected
- Water: Public
- Sewer: Public Sewer
- Source: Stellar MLS
- Ownership: Fee Simple
This listing courtesy of Michael Ault , CORCORAN CONNECT LLC
Monthly Payment
- Principal & Interest $
- Property Taxes $
- Home Insurance $
- VA Funding Fee $

 New - 3 days ago