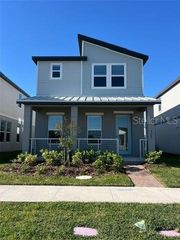
3711 BRIARWOOD ESTATES CIRCLE, St Cloud, FL 34771
- 4 beds |
- 2 baths |
- 1,820 sqft
 Single-Family Home
  Built in 2015
  9,148sqft lot
 2 car garage
  $223/sqft
  Listed 1 month ago
Property Description
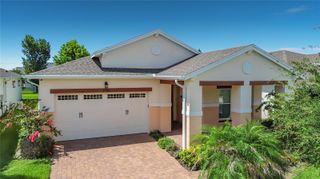
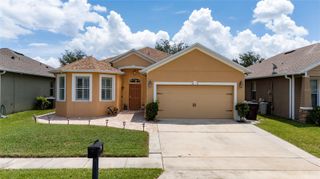
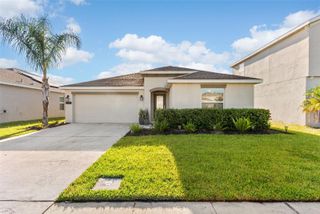
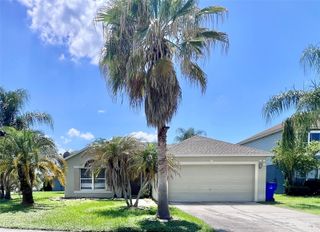
Immaculate, Move-In Ready Home with Serene Pond Views! Welcome home to this beautifully maintained, energy-efficient 4-bedroom, 2-bathroom residence located in the desirable Deer Creek Subdivision. Offering 1,817 square feet of thoughtfully designed living space, this one-story home features an open-concept floor plan with a split-bedroom layout, providing both comfort and privacy. The heart of the home is the stunning kitchen, complete with rich dark wood cabinetry, granite countertops, a large kitchen sink, a spacious breakfast island, and a full suite of appliances—all included. The kitchen flows seamlessly into the dining and living areas, making it ideal for entertaining family and friends. The spacious primary suite and guest bathroom both feature elegant tile finishes and dual-sink vanities. Durable ceramic tile flooring extends throughout the main living areas, while the bedrooms bring the warmth and comfort of carpeting. Step outside to enjoy peaceful pond views from your backyard—a perfect setting for morning coffee, evening relaxation, or gatherings with family and friends. Mature landscaping, a full sprinkler system, and included hurricane shutters add to the home's value and convenience. The driveway has pavers as a finish. Recent updates include: A/C condenser replaced in 2024 Water heater replaced in 2023 Roof installed in 2015 Additional features include a two-car garage, low HOA fees, and an excellent location close to shopping, dining, schools, and major roadways. Don't miss the opportunity to own this exceptional home that combines style, comfort, and energy efficiency in one of the area's most desirable communities!
- Listing Status:
- Active
- Date Added:
- June 26, 2026
- Data Last Updated:
- July 27, 2026 at 2:23AM
- Listing Office:
- LA ROSA REALTY LLC : 321-939-3748
- Listing Agent:
- Brandy DiLeonardo : 407-460-2107
- MLS ID:
- S5152606

- General: SidewalkSliding Doors
- Parking: DrivewayGarage Door Opener
- Roofing: Shingle
- Windows: Blinds
- General: BlockStuccoOneSlab
- Road/Access: Asphalt
- HOA Amenities: 141.0Quarterly
- Originating MLS: Stellar MLS
- County: Osceola
- Zoning: RESIDENTIABRIARWOOD ESTATES PB 19 PG 188 LOT 8835-26-30-0070-0001-0880
- View: Water
- Utilities: Cable ConnectedElectricity ConnectedPublicSewer ConnectedWater Connected
- Water: Public
- Sewer: Public Sewer
- Source: Stellar MLS
- Ownership: Fee Simple
This listing courtesy of Brandy DiLeonardo , LA ROSA REALTY LLC
Monthly Payment
- Principal & Interest $
- Property Taxes $
- Home Insurance $
- VA Funding Fee $

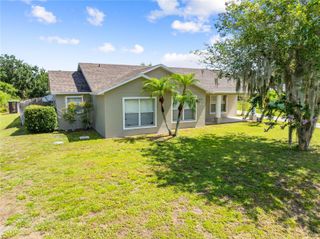
 New - 2 days ago