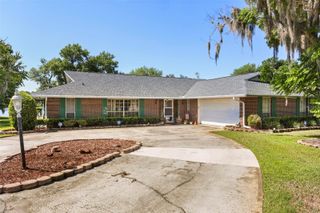
3839 LAKEVIEW ACRES RD, St Cloud, FL 34772
- 4 beds |
- 2 baths |
- 1,741 sqft
 Single-Family Home
  Built in 1993
  0.98acre lot
 2 car garage
  $315/sqft
  Listed 10 days ago
Property Description
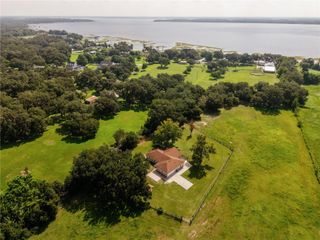
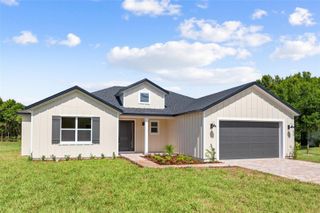
Welcome home to this beautifully updated 4-bedroom, 2-bathroom single-family home, perfectly situated on a spacious 1-acre lot with no HOA! Offering approximately 1,750 square feet of comfortable living space, this property combines modern updates with the freedom of country-style living. The heart of the home is the remodeled kitchen, featuring stainless steel appliances, a center island, and plenty of space for cooking, entertaining, and gathering with family and friends. Stylish updated flooring flows throughout the entire home, creating a fresh, cohesive feel. The guest bathroom has been tastefully remodeled, while the beautifully renovated primary bathroom showcases a new vanity and a stunning walk-in shower, providing a private retreat at the end of the day. Outside, you'll appreciate the durability of the metal roof and the expansive one-acre homesite, offering endless possibilities for gardening, outdoor activities, or storing your boats, RVs, and recreational toys. Located on a newly paved road with no HOA restrictions, you'll enjoy both convenience and flexibility. Ideally located just a short drive from Florida's beautiful beaches, Orlando International Airport (OIA), shopping, dining, and major attractions, this move-in-ready home offers the perfect blend of peaceful living and everyday convenience. Don't miss your opportunity to make this exceptional property your own!
- Listing Status:
- Active
- Date Added:
- July 17, 2026
- Data Last Updated:
- July 27, 2026 at 1:24AM
- Listing Office:
- TIE TEAM REALTY LLC : 321-805-4392
- Listing Agent:
- Chris Woeste : 407-908-2716
- MLS ID:
- S5153865

- General: French DoorsPrivate YardSidewalk
- Other Structures: StorageFront PorchRear Porch
- Roofing: Metal
- General: BlockFrameOneSlab
- Road/Access: Asphalt
- Originating MLS: Stellar MLS
- County: Osceola
- Zoning: OAE1S L & I C PB B PG 29 S 145 FT OF N 165 FT OF W 322.5 FT LOT 75 LESS W 12.5 FT33-26-31-4950-0001-075A
- Fencing: Wire
- Utilities: Electricity Connected
- Water: Well
- Sewer: Septic Tank
- Source: Stellar MLS
- Ownership: Fee Simple
This listing courtesy of Chris Woeste , TIE TEAM REALTY LLC
Monthly Payment
- Principal & Interest $
- Property Taxes $
- Home Insurance $
- VA Funding Fee $

 New - 2 days ago