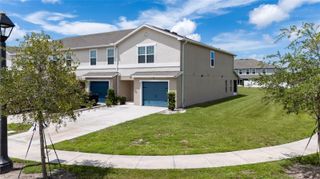
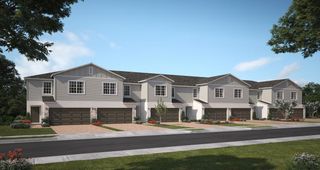
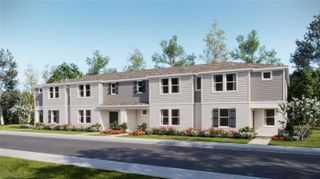
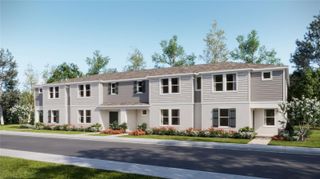
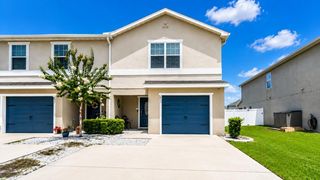
3854 KNOTTY PINE STREET, St Cloud, FL 34772
- 4 beds |
- 3 baths |
- 2,160 sqft
 Town Home
  Built in 2024
  3,049sqft lot
 2 car garage
  $180/sqft
  Listed 2 days ago
Property Description
Welcome to 3854 Knotty Pine Street, a spacious 4-bedroom, 2.5-bathroom with a loft townhome located in the desirable Havenfield at Cross Prairie community in St. Cloud. Offering approximately 2,160 square feet of living space, this two-story home provides a functional and comfortable layout with plenty of room for family, guests, and everyday living. The first floor features an inviting open-concept living area, dining space, kitchen, and convenient half bath. Upstairs, the generous primary suite provides a private retreat, while three additional bedrooms offer flexibility for family, guests, a home office, or additional living space. The home also features an attached 2-car garage, providing convenient parking and additional storage. Built in 2024, this newer townhome offers the opportunity to enjoy modern construction and a low-maintenance lifestyle without the wait and uncertainty of building from the ground up. Located in St. Cloud with convenient access to shopping, dining, schools, major roadways, parks, and the growing Central Florida area, this property is an excellent opportunity for a primary residence or investment property. Schedule your private showing today and discover everything 3854 Knotty Pine Street has to offer!
- Listing Status:
- Active
- Date Added:
- August 12, 2026
- Data Last Updated:
- August 14, 2026 at 4:24AM
- Listing Office:
- VESTI LLC : 407-749-5489
- Listing Agent:
- Alejandro Bastidas : 407-738-1680
- Contact:
- 407-749-5489
- MLS ID:
- S5155506

- General: None
- Roofing: Shingle
- General: BlockConcreteStuccoTwoSlab
- Road/Access: Paved
- HOA Amenities: PlaygroundPoolPoolMaintenance StructureMaintenance GroundsRecreational Facilities332.0Monthly
- Originating MLS: Stellar MLS
- County: Osceola
- Zoning: RESHAVENFIELD AT CROSS PRAIRIE PB 33 PGS 6-10 LOT 37121-26-30-3644-0001-3710
- Utilities: Public
- Water: Public
- Sewer: Public Sewer
- Source: Stellar MLS
- Ownership: Fee Simple
This listing courtesy of Alejandro Bastidas , VESTI LLC
Monthly Payment
- Principal & Interest $
- Property Taxes $
- Home Insurance $
- VA Funding Fee $

 New - 2 days ago