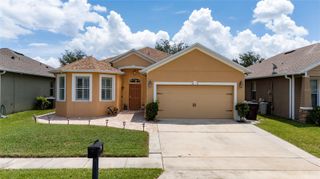
3906 ETERNITY CIRCLE, St Cloud, FL 34772
- 4 beds |
- 2 baths |
- 1,859 sqft
 Single-Family Home
  Built in 2017
  7,841sqft lot
 2 car garage
  $199/sqft
  Listed 1 day ago
Property Description
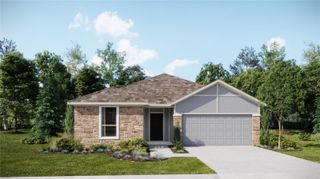
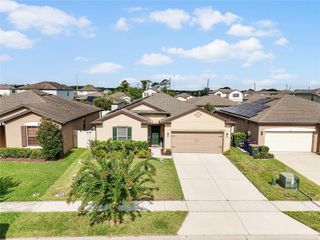
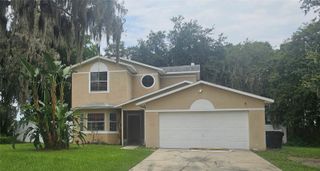
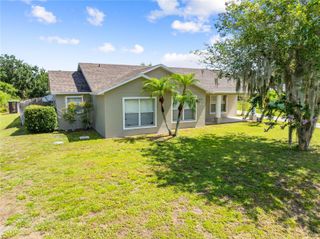
STUNNING WATERFRONT HOME IN ESPRIT! Don't miss this beautifully maintained, 2017-built single-family home offering 4 spacious bedrooms, 2 full baths, and an attached 2-car garage. This home features the popular Boca Raton open-concept floor plan. The Great Room is a massive, seamless open-concept space that combines the family living room and dining room areas for a perfect family or entertaining area. The chef-inspired kitchen boasts gleaming granite countertops, stainless steel appliances, a huge breakfast bar island, and a walk-in closet pantry. Step through the sliding doors out to your private covered rear porch and take in the relaxing, uninterrupted pond view. The private primary suite functions as a true retreat, offering a tiled glass shower stall, double sinks, and a large walk-in closet. Three additional rooms share a second hall bath equipped with a double-sink vanity. Located in the amenity-rich Esprit neighborhood with a community pool and playground, you are minutes away from local schools, shopping centers, and the Florida Turnpike. Schedule your private tour today and start living the Florida dream!
- Listing Status:
- Active
- Date Added:
- July 27, 2026
- Data Last Updated:
- July 29, 2026 at 2:21AM
- Listing Office:
- FLORIDA REALTY RESULTS LLC : 407-498-3838
- Listing Agent:
- Debbie Browning : 407-908-9060
- MLS ID:
- S5153809

- General: SidewalkSliding Doors
- Style: Florida
- Other Structures: PorchDeckRear PorchPatioCovered
- Parking: Driveway
- Roofing: Shingle
- General: BlockStuccoOneSlab
- Road/Access: Asphalt
- HOA Amenities: 510.0Semi-Annually
- Originating MLS: Stellar MLS
- County: Osceola
- Zoning: RESESPRIT PH 3B PB 22 PG 70-72 LOT 27034-26-30-0095-0001-2700
- View: Water
- Utilities: BB/HS Internet AvailableElectricity AvailableElectricity ConnectedWater AvailableWater Connected
- Water: Public
- Sewer: Public Sewer
- Source: Stellar MLS
- Ownership: Fee Simple
This listing courtesy of Debbie Browning , FLORIDA REALTY RESULTS LLC
Monthly Payment
- Principal & Interest $
- Property Taxes $
- Home Insurance $
- VA Funding Fee $

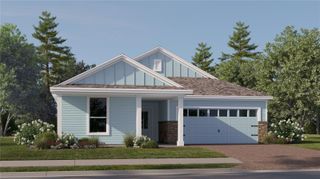
 New - 22 hours ago