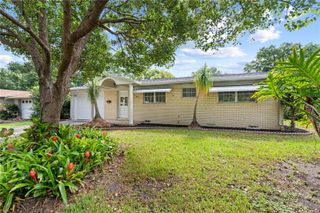
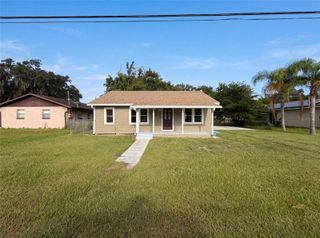
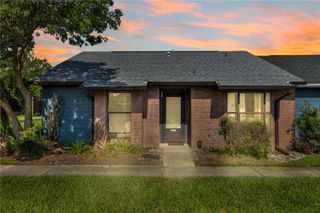
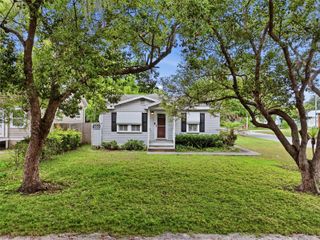
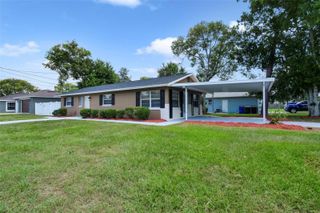
3917 NATCHEZ TRACE DRIVE, St Cloud, FL 34769
- 4 beds |
- 2 baths |
- 1,248 sqft
 Single-Family Home
  Built in 1998
  9,148sqft lot
 2 car garage
  $200/sqft
  Listed 8 days ago
Property Description
Located in the established Natchez Trace subdivision, this 4-bedroom, 2-bathroom home sits on nearly a quarter-acre lot and offers endless potential for buyers looking to add their own style and value. Featuring a spacious split-bedroom floor plan, vaulted ceilings, and an open-concept living, dining, and kitchen area, the home provides a functional layout that's ready for your personal touch. The kitchen offers generous cabinet and countertop space and flows seamlessly into the main living area, creating an inviting space for everyday living and entertaining. The primary suite features a large walk-in closet and a private en-suite bathroom, while two additional bedrooms and a full guest bathroom provide flexibility for family, guests, or a home office. Step outside to a spacious backyard with plenty of room to create your ideal outdoor retreat. The covered patio offers the perfect place to relax, entertain, or enjoy Florida's beautiful weather while the expansive yard provides endless possibilities for gardening, recreation, or future enhancements. Whether you're a first-time buyer looking to build equity, an investor searching for your next opportunity, or someone ready to customize a home to fit your vision, this property offers incredible potential in a convenient St. Cloud location. With a little TLC, this home has the potential to truly shine. Just minutes from Historic Downtown St. Cloud, East Lake Tohopekaliga, shopping, dining, schools, parks, and major roadways providing easy access to Orlando, this home combines location, space, and opportunity at an exceptional value.
- Listing Status:
- Active
- Date Added:
- August 6, 2026
- Data Last Updated:
- August 14, 2026 at 7:21AM
- Listing Office:
- EXP REALTY LLC : 407-846-0940
- Listing Agent:
- Steve Pugh : 407-846-0940
- Contact:
- 407-846-0940
- MLS ID:
- S5154928

- General: LightingRain GuttersSidewalk
- Roofing: Shingle
- General: BlockConcreteStuccoOneSlab
- Road/Access: AsphaltPaved
- HOA Amenities: 223.0Annually
- Originating MLS: Stellar MLS
- County: Osceola
- Zoning: SPUDNATCHEZ TRACE PB 5 PGS 105-106 LOT 2509-26-30-0560-0001-0250
- Utilities: Public
- Water: Public
- Sewer: Public Sewer
- Source: Stellar MLS
- Ownership: Fee Simple
This listing courtesy of Steve Pugh , EXP REALTY LLC
Monthly Payment
- Principal & Interest $
- Property Taxes $
- Home Insurance $
- VA Funding Fee $