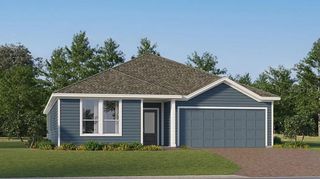
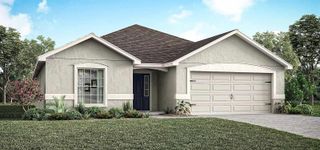
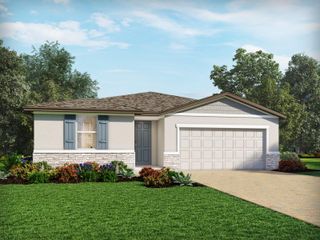
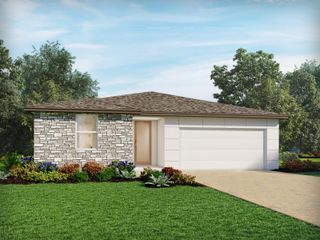
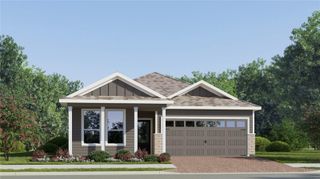
3920 CABO ROJO DRIVE, St Cloud, FL 34772
- 4 beds |
- 2 baths |
- 1,979 sqft
 Single-Family Home
 Built in 2018
 6,534sqft lot
 —— car garage
 $209/sqft
 Listed 9 days ago
Property Description
WELCOME HOME! Thoughtfully upgraded and beautifully maintained, this 4-bedroom, 2-bath home combines modern comfort, stylish finishes, and exceptional indoor-outdoor living. At the heart of the home is an impressive chef-inspired kitchen designed for both everyday living and entertaining. Enjoy quartz countertops, a spacious center island, stainless steel appliances, two separate ovens, and a stylish backsplash. The kitchen flows seamlessly into the dining area and an EXTRA-WIDE living space, creating an open and inviting setting where everyone can gather. A wall-mounted Wayfair electric fireplace adds warmth, character, and an elegant finishing touch to the main living area. Step through the sliding doors and discover one of the home's standout features—a beautifully upgraded COVERED LANAI EXTENDING THE FULL WIDTH OF THE HOME! Equipped with electrically operated screens, this versatile outdoor living area is perfect for morning coffee, relaxing evenings, dining outdoors, or entertaining family and friends throughout the year. An expansive paver area extends into the backyard, providing even more usable outdoor space. Additional upgrades continue throughout the home, including an Aquafeel whole-house water purification system, upgraded flooring and closet features in the primary bathroom, and additional cabinetry in the laundry room. With 4 bedrooms, 2 bathrooms, generous living and entertaining spaces, and upgrades both inside and out, this home offers much more than meets the eye. Conveniently located near shopping, restaurants, grocery stores, and everyday conveniences, with easy access to Florida's Turnpike for commuting throughout Central Florida. So many of this home's special features are best appreciated in person—schedule your private showing and come see what makes this property stand out!
- Listing Status:
- Active
- Date Added:
- November 4, 2026
- Data Last Updated:
- November 12, 2026 at 7:20AM
- Listing Office:
- OLYMPUS EXECUTIVE REALTY INC : 407-469-0090
- Listing Agent:
- Melba Bravo : 407-307-6569
- Contact:
- mls@oerfl.com
- MLS ID:
- S5160809

- General: Private Yard
- Roofing: Shingle
- General: BlockOne
- Road/Access: Paved
- HOA Amenities: 99.0Monthly
- Originating MLS: Stellar MLS
- County: Osceola
- Zoning: XWHALEYS CREEK PH 2 PB 25 PGS 95-101 LOT 7635-26-30-0965-0001-0760
- Utilities: Public
- Water: Private
- Sewer: Public Sewer
- Source: Stellar MLS
- Ownership: Fee Simple
This listing courtesy of Melba Bravo , OLYMPUS EXECUTIVE REALTY INC
Monthly Payment
- Principal & Interest $
- Property Taxes $
- Home Insurance $
- VA Funding Fee $

 New - 1 day ago