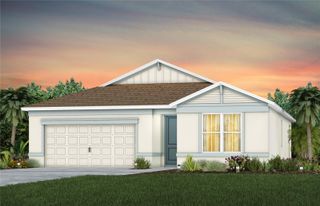
405 CHAYNE PLACE, St Cloud, FL 34771
- 3 beds |
- 2 baths |
- 1,846 sqft
 Single-Family Home
  Built in 2023
  6,098sqft lot
 2 car garage
  $233/sqft
  Listed 8 days ago
Property Description
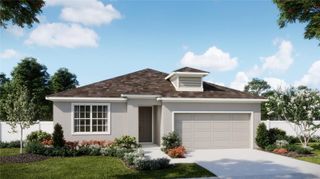
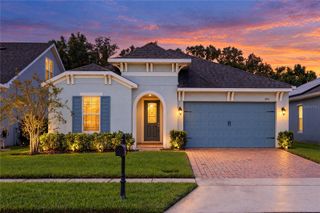
Step out your back gate and onto the Summerly walking trail. This 2023 Aria floor plan offers 3BR/2BA on a 0.14-acre lot, with energy-efficient features. The kitchen features Silestone quartz countertops, an upgraded subway tile backsplash, stainless steel appliances, and ample workspace overlooking the living area, dining room, and covered lanai. Luxury vinyl plank flooring runs throughout the main living spaces, and faux wood and vertical blinds are included throughout. The split floor plan places the primary suite at the back of the home for privacy, with a large walk-in closet and an en-suite bath with dual sinks and a walk-in shower. Two additional bedrooms at the front share the second bath, near a laundry room with privacy doors. This home includes a smart thermostat, smart lock, and video doorbell, and the security system, washer, and dryer convey. The covered lanai overlooks the fully fenced backyard, with room for pets, play, gardening, or outdoor dining and direct gated access to the community trail. A 2-car garage with opener completes the home. Summerly offers a resort-style pool and playground, with a low annual HOA and no CDD. Located off the Narcoossee Road corridor with shopping and dining nearby, minutes from Lake Nona Town Center, Boxi Park, and Medical City, and about 30 minutes to Orlando International Airport. Schedule your private showing today.
- Listing Status:
- Active
- Date Added:
- September 26, 2026
- Data Last Updated:
- September 28, 2026 at 5:21AM
- Listing Office:
- HOMESMART : 407-476-0451
- Listing Agent:
- Nan Seelall LLC : 352-978-1050
- Contact:
- 407-476-0461
- MLS ID:
- G5118060

- General: Rain GuttersSidewalkSprinkler Metered
- Other Structures: Patio
- Pool: Other
- Roofing: Shingle
- Windows: BlindsENERGY STAR Qualified Windows
- General: BlockStuccoOneSlab
- Road/Access: Paved
- HOA Amenities: ClubhousePlaygroundPoolCommon Area TaxesPoolEscrow Reserves FundMaintenance GroundsRecreational Facilities248.0Quarterly
- Originating MLS: Stellar MLS
- County: Osceola
- Zoning: RESSUMMERLY PH 3 PB 31 PGS 120-122 LOT 26428-25-31-5038-0001-2640
- Fencing: Fenced
- Utilities: BB/HS Internet AvailableCable AvailableElectricity ConnectedFiber OpticsPhone AvailableSewer ConnectedSprinkler MeterUnderground UtilitiesWater AvailableWater Connected
- Water: Public
- Sewer: Public Sewer
- Source: Stellar MLS
- Ownership: Fee Simple
This listing courtesy of Nan Seelall LLC , HOMESMART
Monthly Payment
- Principal & Interest $
- Property Taxes $
- Home Insurance $
- VA Funding Fee $

 New - 3 days ago