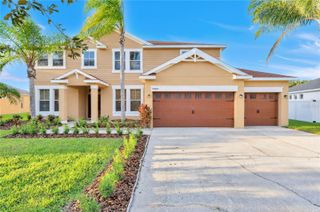
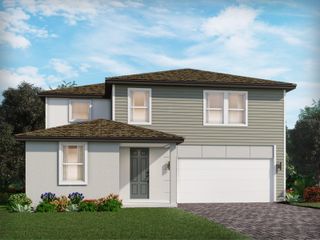
4105 BOB WHITE COURT, St Cloud, FL 34772
- 5 beds |
- 4 baths |
- 2,912 sqft
 Single-Family Home
 Built in 1998
 0.38acre lot
 2 car garage
 $199/sqft
 Listed 1 month ago
Property Description
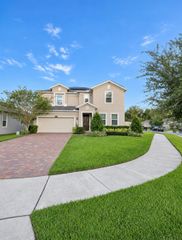
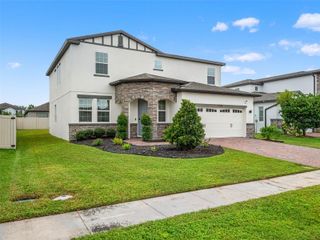
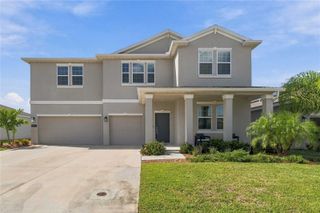
**PRIVATE OVERSIZED LOT | SOLAR-HEATED POOL | 5 BEDROOMS | FIRST-FLOOR BEDROOM & BATH**New Well installed January 2026. AC replaced 2020 and Roof replaced 2018. Welcome to **4105 Bob White Court**, a spacious two-story home located in the desirable **Quail Wood community of St. Cloud**, known for its oversized homesites and peaceful, private setting. Situated on an impressive **16,596 sq. ft. lot—nearly half an acre**, this property offers a rare amount of outdoor space and privacy. The home features **5 bedrooms and 4 bathrooms**, including a **full bedroom and bathroom on the first floor**, providing an ideal setup for guests, multigenerational living, or added flexibility. Step outside to enjoy your **solar-heated pool**, creating the perfect space for relaxing, entertaining, and enjoying Florida living throughout the year. The expansive lot provides plenty of room to enjoy the outdoors while offering the privacy that is increasingly difficult to find. Inside, the two-story layout provides generous living space with bedrooms and additional living areas upstairs, giving everyone room to spread out while maintaining a comfortable flow throughout the home. **Quail Wood is a community of oversized lots**, offering a more spacious and private neighborhood feel. If you're looking for a home with **5 bedrooms, a first-floor bedroom and bath, a solar-heated pool, and nearly half an acre of land**, this property offers a combination that is truly hard to find. **Come experience the space, privacy, and Florida lifestyle that 4105 Bob White Court has to offer.**
- Listing Status:
- Active
- Date Added:
- October 5, 2026
- Data Last Updated:
- November 12, 2026 at 6:20PM
- Listing Office:
- SHANI BUILDERS & REALTY LLC : 786-925-7708
- Listing Agent:
- Shani Lokhnath : 786-925-7708
- Contact:
- 786-925-7708
- MLS ID:
- S5158879

- General: Other
- Style: Traditional
- Pool: Pool SweepSalt WaterScreen EnclosureSolar Heat
- Roofing: Shingle
- Windows: Blinds
- General: BlockFrameWood SidingTwoSlab
- Road/Access: Asphalt
- HOA Amenities: Fence Restrictions
- Originating MLS: Stellar MLS
- County: Osceola
- Zoning: OR1AQUAIL WOOD UNIT 2 PB 8 PG 34 LOT 3901-27-30-4843-0001-0390
- Utilities: Cable ConnectedElectricity ConnectedFire Hydrant
- Water: Well
- Sewer: Septic Tank
- Source: Stellar MLS
- Ownership: Fee Simple
This listing courtesy of Shani Lokhnath , SHANI BUILDERS & REALTY LLC
Monthly Payment
- Principal & Interest $
- Property Taxes $
- Home Insurance $
- VA Funding Fee $