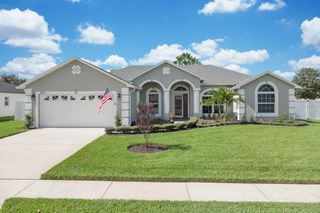
4200 CRACKER COURT, St Cloud, FL 34772
- 3 beds |
- 2 baths |
- 1,585 sqft
 Single-Family Home
  Built in 2004
  0.27acre lot
 2 car garage
  $237/sqft
  Listed 10 days ago
Property Description
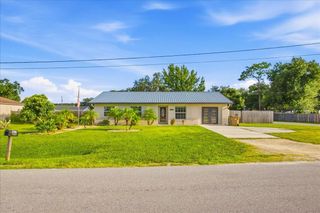
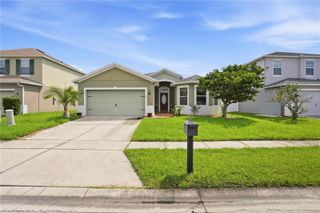
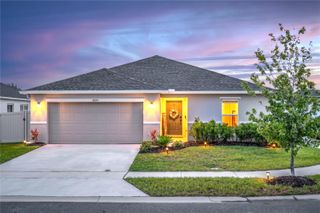
Are you looking for privacy? Check out this lovely home situated at the end of the Cul-De-Sac with no neighbors on the right side, a .26 acre lot with a large privacy fenced back yard. This THREE bedroom TWO bath quaint home has all you need. The open floor plan allows for family gatherings and entertaining. The kitchen features a closet pantry, Corian counter tops, double sinks, upgraded maple cabinets with crown molding top and bottom, pull out drawers on the lower cabinet, and a breakfast bar. The primary bedroom and bath feature a tray ceiling, garden tub with separate shower stall, dual sinks, walk in closet and water closet. NO CARPET!! The home has 6 x 24 ceramic tile plank flooring in all rooms with exception to bathrooms and laundry room. Some of the great features include a screened in Lanai, FULLY PAID OFF SOLAR PANELS ( August bill was 23.00), the second bedroom has a walk in closet, TWO linen closets, plant shelves, ceiling fans in all the bedrooms and living room, cathedral ceilings, the guest bathroom has a exterior door so if you every decide to put in a pool your all set. The seller is leaving all appliances including a water softener system. New Roof in 2021 and New A/C in 2024. Close to restaurants and shopping. Schedule your tour today!
- Listing Status:
- Active
- Date Added:
- September 18, 2026
- Data Last Updated:
- September 28, 2026 at 7:21AM
- Listing Office:
- FLORIDA REALTY RESULTS LLC : 407-498-3838
- Listing Agent:
- Marie A Collins PA : 407-791-8232
- Contact:
- 407-343-8137
- MLS ID:
- O6442070

- General: LightingRain GuttersSidewalkSprinkler Metered
- Style: Contemporary
- Other Structures: PorchRear PorchScreenedCovered
- Parking: DrivewayGarage Door Opener
- Roofing: Shingle
- Windows: Blinds
- General: BlockStuccoOneSlab
- Road/Access: Asphalt
- HOA Amenities: 329.0Annually
- Originating MLS: Stellar MLS
- County: Osceola
- Zoning: SR1BCANOE CREEK LAKES UNIT TEN PB 15 PG 100 LOT 23616-26-30-0594-0001-2360
- Fencing: FencedVinyl
- Utilities: BB/HS Internet AvailableCable ConnectedElectricity ConnectedPublicSewer ConnectedWater Connected
- Water: Public
- Sewer: Public Sewer
- Source: Stellar MLS
- Ownership: Fee Simple
This listing courtesy of Marie A Collins PA , FLORIDA REALTY RESULTS LLC
Monthly Payment
- Principal & Interest $
- Property Taxes $
- Home Insurance $
- VA Funding Fee $

 New - 3 days ago