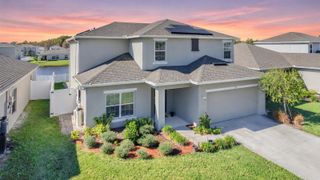
4343 SOUTHERN VISTA LOOP, St Cloud, FL 34772
- 4 beds |
- 3 baths |
- 2,075 sqft
 Single-Family Home
 Built in 2022
 5,663sqft lot
 2 car garage
 $200/sqft
 Listed 4 days ago
Property Description
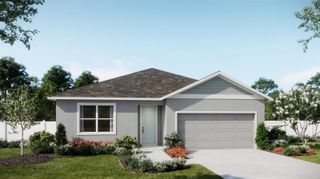
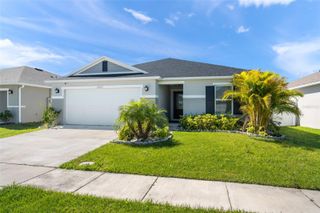
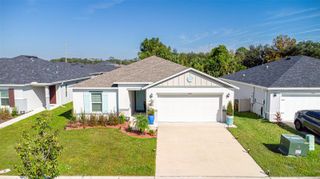
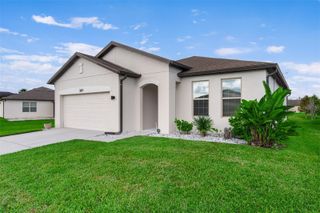
Wide sliding glass doors frame water views from the living room of this single-story Richmond American Homes Slate in Southern Pines. Built in 2022, the home has four bedrooms, three full baths and 2,075 square feet of heated living space. A landscaped front yard frames the recessed, covered entry, and a long foyer leads into the open kitchen, dining and living area at the back of the home. Dark solid wood cabinets with metal pulls contrast with pale quartz countertops and a variegated tile backsplash. Three glass pendants hang above the island, where an undermount sink and an overhang for seating leave room to prep dinner and pull up a stool. A walk-in pantry sits just off the kitchen, and a stainless steel French-door refrigerator is included. Wood-look vinyl flooring runs through the main living areas. The dining area has room for a full-size table, and there is space for a sectional in the living room without closing off the path to the lanai. The primary suite is tucked behind the living room, with a broad rear window, space for a reading chair and a walk-in closet. In the primary bath, a long double vanity sits opposite a glass-enclosed shower with a built-in bench and a separate soaking tub with a tiled surround. One secondary bedroom has its own full bath with a glass-enclosed shower, giving guests a private space. The other two bedrooms are grouped near the front hall bath. A dedicated indoor laundry room with washer and dryer is just off the hall from the attached two-car garage. At the back of the house, the west-facing lanai is covered and screened, with a ceiling fan and room for lounge seating. Beyond the screen, a paver patio borders the lawn, and there's a clear view across the water to the fountain. The covered seating area is a place to settle in and watch the sunset. Southern Pines has a community pool, playground and sidewalks, with groceries and neighborhood shopping near Nolte Road and Canoe Creek Road.
- Listing Status:
- Active
- Date Added:
- November 20, 2026
- Data Last Updated:
- November 22, 2026 at 7:23PM
- Listing Office:
- REAL BROKER, LLC : 855-450-0442
- Listing Agent:
- Peter Luu : 321-917-7864
- Contact:
- 855-450-0442
- MLS ID:
- O6458498

- General: LightingRain GuttersSidewalk
- Other Structures: PorchRear PorchScreenedPatioCovered
- Parking: DrivewayGarage Door Opener
- Roofing: Shingle
- Windows: BlindsShades
- General: BlockStuccoOneSlab
- Road/Access: Paved
- HOA Amenities: 110.0Monthly
- Originating MLS: Stellar MLS
- County: Osceola
- Zoning: XSOUTHERN PINES PH 3B PB 30 PGS 147-152 LOT 4213-26-30-0666-0001-0420
- View: Water
- Utilities: Public
- Water: Public
- Sewer: Public Sewer
- Source: Stellar MLS
- Ownership: Fee Simple
This listing courtesy of Peter Luu , REAL BROKER, LLC
Monthly Payment
- Principal & Interest $
- Property Taxes $
- Home Insurance $
- VA Funding Fee $

 New - 3 days ago