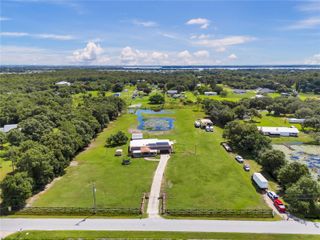
4410 MILDRED BASS ROAD, St Cloud, FL 34772
- 6 beds |
- 6 baths |
- 3,569 sqft
 Single-Family Home
  Built in 1989
  5.46acre lot
 4 car garage
  $280/sqft
  Listed 20 days ago
Property Description
Private living at its best on 5.46 beautiful acres! A long, tree-canopied private driveway welcomes you to this unique property featuring a ranch-style primary residence, detached in-law suite, and separate bunkhouse with its own bath—ideal for extended family, guests, or flexible living arrangements. The primary home features a swimming pool, offering plenty of space to relax and enjoy the peaceful surroundings. Bring the animals! The property already includes a chicken coop and fenced animal area, perfect for enjoying a little country living and fresh eggs right at home. Additional features include solar panels, a generator, and double-pane windows. Recent improvements include a NEW ROOF installed in May 2025. The property's well and water systems were also updated in 2025, including a new well, submersible pump, water softener, and sulfur blocker system. Make this your family compound and enjoy Country Living at its Finest! Call today for a private showing!
- Listing Status:
- Active
- Date Added:
- September 8, 2026
- Data Last Updated:
- September 28, 2026 at 6:22AM
- Listing Office:
- LEGACY REALTY OF CENTRAL FLORIDA LLC : 407-225-9005
- Listing Agent:
- Jolene Sheive : 407-225-9005
- Contact:
- 407-225-9005
- MLS ID:
- S5156832

- General: PlaygroundPrivate EntrancePrivate MailboxRain GuttersStorage
- Other Structures: Guest HouseOuthouseShed(s)WorkshopCovered
- Pool: Child Safety FenceGuniteIn Ground
- Parking: Golf Cart Garage
- Roofing: Shingle
- Windows: Double Pane Windows
- General: BlockOneSlab
- Road/Access: Paved
- Originating MLS: Stellar MLS
- County: Osceola
- Zoning: OACS L & I C PB B PG 37 LOTS 2 & 15 LESS E 272 FT12-27-30-4950-0001-0025
- View: PoolTrees/Woods
- Fencing: FencedWood
- Utilities: Cable AvailableElectricity Connected
- Water: Well
- Sewer: Septic Tank
- Source: Stellar MLS
- Ownership: Fee Simple
This listing courtesy of Jolene Sheive , LEGACY REALTY OF CENTRAL FLORIDA LLC
Monthly Payment
- Principal & Interest $
- Property Taxes $
- Home Insurance $
- VA Funding Fee $