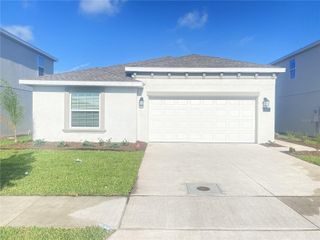
4459 ELLIOTTS ASTOR BOULEVARD, St Cloud, FL 34772
- 3 beds |
- 3 baths |
- 1,664 sqft
 Rental
  Built in 2026
  2,614sqft lot
 2 car garage
  $1/sqft
  Listed 1 day ago
Property Description
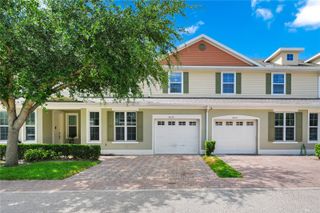
BRAND-NEW, NEVER-LIVED-IN townhome with beautiful pond views in The Glades at Crossprairie! This beautifully designed 3-bedroom, 2.5-bath home offers 1,664 sq. ft. of living space, a 2-car garage, and an extended driveway. The bright, open-concept floor plan features beautiful wood-look flooring, recessed lighting, and a modern kitchen with quartz countertops, stainless steel appliances, and a spacious island. Upstairs, the spacious primary suite features a tray ceiling, private bath with dual sinks and quartz countertops, and beautiful pond views. Two additional generously sized bedrooms provide comfortable and versatile living spaces. With its west-facing setting, enjoy peaceful water views and beautiful Florida sunsets from the primary suite or covered front porch. Internet is included in the monthly rent. The Glades at Crossprairie is a new master-planned community with planned amenities currently under development, including a resort-style pool, fitness center, playground, and dog park. Conveniently located near Florida’s Turnpike, Downtown St. Cloud, Lakefront Park and Lakefront Marina, with easy access to shopping, dining, groceries and everyday conveniences. Brand new, beautifully appointed, and ready to welcome its very first residents!
- Listing Status:
- Active
- Date Added:
- September 27, 2026
- Data Last Updated:
- September 28, 2026 at 5:21AM
- Listing Office:
- OLYMPUS EXECUTIVE REALTY INC : 407-469-0090
- Listing Agent:
- Yesenia Chacon Martinez, LLC : 407-285-5717
- Contact:
- mls@oerfl.com
- MLS ID:
- S5158378

- General: GardenLightingRain GuttersSidewalk
- Other Structures: PorchFront PorchCovered
- Parking: CoveredDrivewayGarage Door Opener
- Windows: BlindsENERGY STAR Qualified Windows
- General: Two
- Road/Access: Asphalt
- Originating MLS: Stellar MLS
- County: Osceola
- Zoning: 17-26-30-0134-0001-6370
- View: Water
- Utilities: Cable AvailableElectricity AvailableWater Available
- Water: Public
- Sewer: Public Sewer
- Source: Stellar MLS
This listing courtesy of Yesenia Chacon Martinez, LLC , OLYMPUS EXECUTIVE REALTY INC
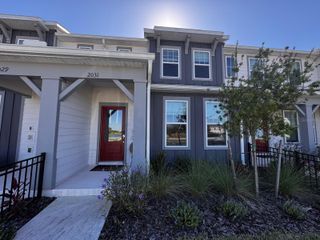
 New - 2 days ago