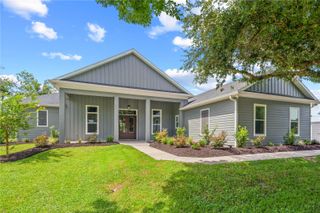
4460 RUNWAY LANE, St Cloud, FL 34772
- 3 beds |
- 3 baths |
- 2,573 sqft
 Single-Family Home
  Built in 2011
  4.49acre lot
 3 car garage
  $486/sqft
  Listed 1 month ago
Property Description
Welcome to this custom-built Spanish-style estate nestled on nearly five fully fenced acres in St. Cloud, offering a rare blend of luxury, privacy, aviation access, and equestrian amenities. Built in 2011, this thoughtfully designed home features 3 bedrooms, 2.5 bathrooms, a dedicated home office, vaulted ceilings, and an open-concept floor plan ideal for both everyday living and entertaining. Hard-surface flooring throughout complements the home's timeless architecture and custom finishes. Step outside to your own private retreat featuring a spacious covered lanai, resort-style pool, and hot tub surrounded by peaceful countryside views. Designed with both pilots and horse enthusiasts in mind, the property includes a 40' x 50' aircraft hangar with access to the private grass runway at 72FL Gator Airpark, as well as a three-stall horse barn complete with separate feed and tack rooms, fenced pastures, and paddocks. Additional features include a 3-car garage, well and septic systems, and a roof replaced five years ago. Conveniently located just 23 miles from Orlando International Airport, 30 miles from Downtown Orlando, and less than one mile from the nearest public lake boat ramp, this unique estate offers the perfect balance of rural tranquility and accessibility. Runway use is subject to existing agreements and cooperation among adjacent property owners. Whether you're seeking a private aviation lifestyle, an equestrian property, or simply room to spread out and enjoy Central Florida living, this exceptional estate presents a truly one-of-a-kind opportunity.
- Listing Status:
- Active
- Date Added:
- June 22, 2026
- Data Last Updated:
- July 27, 2026 at 1:24AM
- Listing Office:
- LIFESTYLE INTERNATIONAL REALTY : 305-809-8085
- Listing Agent:
- Jennifer Bolanos : 305-283-6969
- MLS ID:
- O6417205

- General: French DoorsPrivate EntrancePrivate MailboxRain GuttersSliding DoorsIn Ground
- Style: RanchMediterranean
- Other Structures: Airplane HangarBarn(s)Front Porch
- Pool: In Ground
- Parking: AirplaneHangarDrivewayGarage Door OpenerGarage Faces SideGround LevelOversizedWorkshop in Garage
- Roofing: Shingle
- Windows: ShadesWindow Treatments
- General: ConcreteStuccoOneBlockSlab
- Road/Access: ConcretePaved
- Originating MLS: Stellar MLS
- County: Osceola
- Zoning: OACS L & I C PB B PG 46 E 1/2 LOTS 5 & 1208-27-31-4950-0001-0050
- Fencing: FencedVinyl
- Utilities: Electricity AvailableNatural Gas AvailablePropanePublicSprinkler Well
- Water: Well
- Sewer: Septic Tank
- Source: Stellar MLS
- Ownership: Fee Simple
This listing courtesy of Jennifer Bolanos , LIFESTYLE INTERNATIONAL REALTY
Monthly Payment
- Principal & Interest $
- Property Taxes $
- Home Insurance $
- VA Funding Fee $