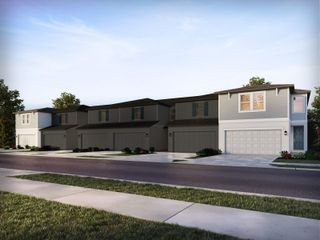
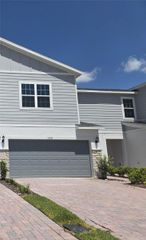
4473 ELLIOTS ASTOR BOULEVARD, St Cloud, FL 34772
- 4 beds |
- 3 baths |
- 2,088 sqft
 Town Home
  Built in 2026
  3,049sqft lot
 2 car garage
  $157/sqft
  Listed 2 months ago
Property Description
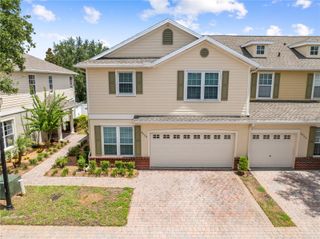
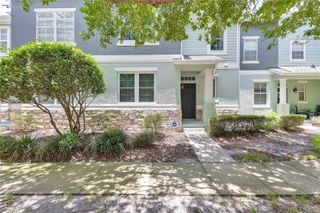
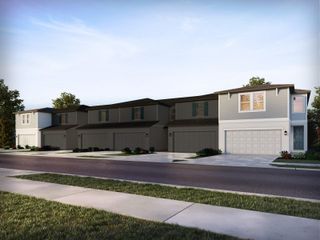
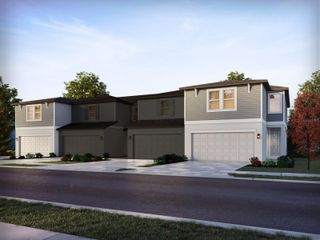
Under Construction. The APEX has the WOW-Factor! This trendsetting townhome covers two stories and includes four bedrooms, two and a half bathrooms and a two-car garage. This new two-story townhome features a spacious and inviting open-concept layout on the first floor that blends the kitchen, living and dining areas to maximize interior space. All four bedrooms are located on the second floor to optimize comfort and privacy, including a luxurious owner’s suite with a full bathroom and walk-in closet. A versatile loft provides a welcoming shared living area on the upper level. Every home comes with Lennar’s Everything’s Included® promise, which includes new appliances as well as quartz countertops, and more in the price of your home. The Glades at Crossprairie is one of the most anticipated new communities. Residents will enjoy an amenity-rich lifestyle with access to a sparkling swimming pool, modern fitness center, playground, trails and dog park. With convenient proximity to the Turnpike, this community is a short drive from downtown Saint Cloud and an array of outdoor recreation destinations, including Lakefront Park and Cherokee Point Conservation Area. Plus, the Lakefront Marina provides easy boat storage for endless fun on the water.
- Listing Status:
- Pending
- Date Added:
- May 13, 2026
- Data Last Updated:
- July 27, 2026 at 7:24AM
- Listing Office:
- LENNAR REALTY : 800-229-0611
- Listing Agent:
- Ben Goldstein : 407-310-7677
- MLS ID:
- O6407424

- General: In Wall Pest SystemKitchen/Family Room ComboSolid Surface CountersSolid Wood CabinetsThermostatWalk-In Closet(s)
- Rooms: Family RoomInside Utility
- Appliances: DishwasherDisposalDryerMicrowaveRefrigeratorWasher
- Laundry: Inside
- Flooring: Ceramic TileConcrete
- A/C: Central Air
- Heating: CentralElectric
- General: Sliding Doors
- Other Structures: PorchPatioCovered
- Parking: DrivewayGarage Door Opener
- Roofing: Shingle
- Windows: Thermal Windows
- General: BlockFrameTwoSlab
- Road/Access: Asphalt
- HOA Amenities: ClubhousePlaygroundPoolMaintenance Grounds216.0Monthly
- Originating MLS: Stellar MLS
- County: Osceola
- Zoning: P-DEDGEWATER CROSS PRAIRIE PH 1 PB 36 PGS 115-123 LOT 64017-26-30-0134-0001-6400
- Utilities: Cable AvailableCable ConnectedElectricity AvailableElectricity ConnectedFiber OpticsUnderground Utilities
- Water: Public
- Sewer: Public Sewer
- Source: Stellar MLS
- Ownership: Fee Simple
This listing courtesy of Ben Goldstein , LENNAR REALTY
Monthly Payment
- Principal & Interest $
- Property Taxes $
- Home Insurance $
- VA Funding Fee $