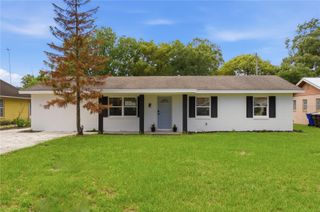
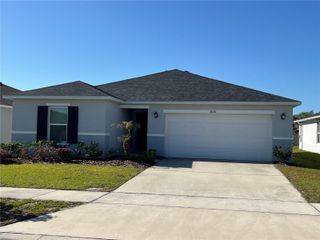
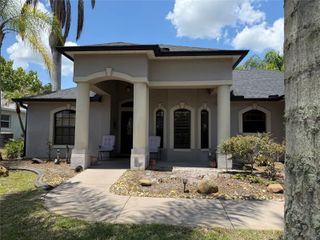
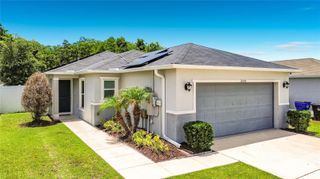
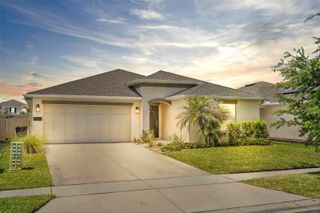
4553 BALER TRAILS DRIVE, St Cloud, FL 34772
- 4 beds |
- 2 baths |
- 1,707 sqft
 Single-Family Home
  Built in 2017
  5,663sqft lot
 2 car garage
  $211/sqft
  Listed 1 month ago
Property Description
Under contract-accepting backup offers. **This house comes with a REDUCED RATE through the seller's preferred lender. This is a lender-paid rate buydown that reduces the buyer's interest rate and monthly payment.** Welcome to 4553 Baler Trails Dr in Saint Cloud, a well-designed single-story home offering 4 bedrooms, 2 bathrooms, and an open floorplan that brings comfort, functionality, and everyday ease together in one inviting space. Inside, the layout feels bright and connected, with the main living areas flowing naturally for both daily living and entertaining. The open design creates a spacious atmosphere, making it easy to gather with family and friends while still enjoying defined areas for relaxing, dining, and meal preparation. The four-bedroom layout offers flexibility for a variety of needs, whether you are looking for guest space, a home office, or room for a growing household. The primary suite provides a private retreat, while the additional bedrooms offer versatility and comfort. Step outside to a covered patio that extends the living space and creates a great spot for outdoor dining, morning coffee, or winding down at the end of the day. The private yard adds even more appeal, offering space to enjoy the outdoors, entertain, or create your own backyard retreat. Set within a residential Saint Cloud neighborhood, this home offers a setting that feels peaceful and welcoming while still being convenient to everyday essentials, local shopping, dining, parks, and commuter routes. The neighborhood adds to the home’s appeal by combining comfort, accessibility, and the kind of community atmosphere buyers appreciate.
- Listing Status:
- Pending
- Date Added:
- April 17, 2026
- Data Last Updated:
- May 26, 2026 at 1:21AM
- Listing Office:
- KELLER WILLIAMS REALTY AT THE PARKS : 407-629-4420
- Listing Agent:
- Thomas Nickley, Jr : 407-629-4420
- MLS ID:
- O6399053

- General: Ceiling Fans(s)Eat-in KitchenOpen FloorplanWalk-In Closet(s)
- Appliances: DishwasherDryerMicrowaveRangeRefrigeratorWasher
- Laundry: InsideLaundry Room
- Flooring: CarpetLuxury VinylTile
- A/C: Central Air
- Heating: Central
- Fireplace: Living RoomFireplace
- General: GardenPrivate YardRain GuttersSidewalkSliding Doors
- Other Structures: PatioCovered
- Parking: DrivewayGarage Door Opener
- Roofing: Shingle
- Windows: BlindsDrapes
- General: BlockStuccoOneSlab
- Road/Access: Paved
- HOA Amenities: 95.0Annually
- Originating MLS: Stellar MLS
- County: Osceola
- Zoning: RESGRAMERCY FARMS PH 3 PB 23 PG 175-177 LOT 9019-26-31-0158-0001-0900
- View: GardenTrees/Woods
- Fencing: Fenced
- Utilities: Electricity Connected
- Water: Public
- Sewer: Public Sewer
- Source: Stellar MLS
- Ownership: Fee Simple
This listing courtesy of Thomas Nickley, Jr , KELLER WILLIAMS REALTY AT THE PARKS
Monthly Payment
- Principal & Interest $
- Property Taxes $
- Home Insurance $
- VA Funding Fee $

 New - 3 days ago