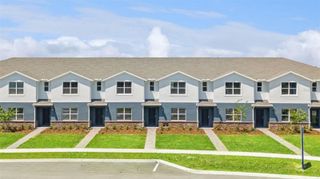
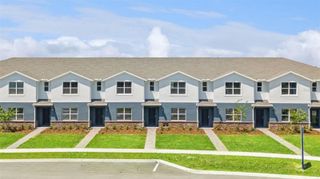
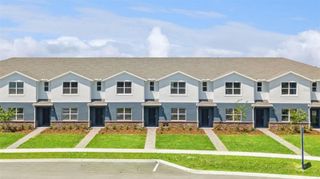
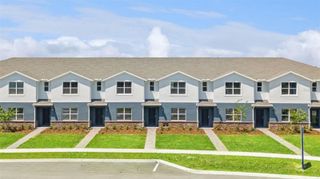
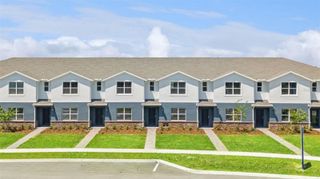
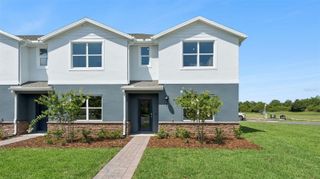
4569 RANGELAND WAY, St Cloud, FL 34772
- 3 beds |
- 3 baths |
- 1,566 sqft
 Town Home
  Built in 2026
  2,614sqft lot
 2 car garage
  $198/sqft
  Listed 6 months ago
Property Description
Move-In Ready New Construction Townhome in St. Cloud! Welcome home to this brand-new 2026-built, energy-efficient townhome offering over 1,500 sq ft of modern living space with 3 bedrooms, 2.5 bathrooms, and a 2-car garage—available NOW! The spacious open-concept floor plan is perfect for today’s lifestyle, featuring laminate flooring throughout the main living area, quartz countertops, stainless steel appliances, and a large walk-in pantry—ideal for both everyday living and entertaining. Upstairs, enjoy a versatile loft area, a generous primary suite with a large walk-in closet, and a spa-like primary bathroom with dual sinks and a spacious walk-in shower. The two secondary bedrooms offer a convenient Jack-and-Jill bathroom layout, providing privacy and functionality. A full-size washer and dryer are conveniently located in the upstairs laundry room. Located in The Meadow at Crossprairie, this low-maintenance community features resort-style amenities, including a pool with clubhouse, two playgrounds, and scenic walking trails. Set in a fast-growing area of St. Cloud, you’re just minutes from shopping, dining, parks, lakes, Lakefront Park, Historic Downtown St. Cloud, and major retail corridors. A new high school planned nearby adds long-term value and convenience. With easy access to Florida’s Turnpike, commuting throughout Central Florida is effortless. This move-in-ready townhome delivers the perfect combination of style, comfort, energy efficiency, and prime location—schedule your showing today!
- Listing Status:
- Active
- Date Added:
- January 15, 2026
- Data Last Updated:
- July 27, 2026 at 1:24AM
- Listing Office:
- RE/MAX PRIME PROPERTIES : 407-347-4512
- Listing Agent:
- Marian Schneider : 407-383-2105
- MLS ID:
- O6373132

- General: SidewalkSliding DoorsSprinkler Metered
- Style: Florida
- Roofing: Shingle
- Windows: BlindsDouble Pane WindowsENERGY STAR Qualified WindowsLow-Emissivity Windows
- General: BlockHardiPlank TypeFrameTwoSlab
- Road/Access: Paved
- HOA Amenities: Common Area TaxesPoolMaintenance StructureMaintenance Grounds200.0Monthly
- Originating MLS: Stellar MLS
- County: Osceola
- Zoning: RESMEADOW AT CROSSPRAIRIE PH 3 PB 35 PGS 32-35 LOT 63621-26-30-0132-0001-6360
- Utilities: Cable AvailableElectricity ConnectedSewer ConnectedSprinkler Meter
- Water: Public
- Sewer: Public Sewer
- Source: Stellar MLS
- Ownership: Fee Simple
This listing courtesy of Marian Schneider , RE/MAX PRIME PROPERTIES
Monthly Payment
- Principal & Interest $
- Property Taxes $
- Home Insurance $
- VA Funding Fee $