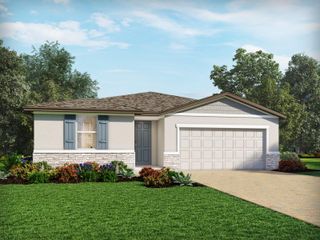
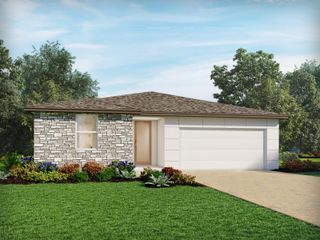
4590 E FIREFLY LANE, St Cloud, FL 34772
- 4 beds |
- 3 baths |
- 2,111 sqft
 Single-Family Home
 Built in 2026
 5,227sqft lot
 2 car garage
 $208/sqft
 Listed 15 days ago
Property Description
Under Construction. The Magnolia floor plan offers a comfortable two-story layout featuring 4 bedrooms and 2.5 bathrooms, ideal for those seeking both space and functionality. The main floor includes a spacious family room adjacent to the dining area, with a covered patio extending from the Living room for outdoor enjoyment. The kitchen provides direct access to the dining space, and a separate laundry room sits conveniently near the two-car garage entrance. The primary suite, located on the first floor, includes a private bathroom and a walk-in closet, creating a peaceful retreat. Upstairs, a versatile loft area is surrounded by three additional bedrooms, making it perfect for a cozy lounge or play area. The Magnolia balances everyday convenience with thoughtful design for a welcoming home environment. Sample Images
- Listing Status:
- Active
- Date Added:
- October 28, 2026
- Data Last Updated:
- November 12, 2026 at 7:20AM
- Listing Office:
- OLYMPUS EXECUTIVE REALTY INC : 407-469-0090
- Listing Agent:
- Nancy Pruitt, PA : 352-552-7574
- Contact:
- mls@oerfl.com
- MLS ID:
- G5119600

- General: Awning(s)Sidewalk
- Style: CraftsmanKey West
- Other Structures: PorchFront PorchCovered
- Parking: Driveway
- Roofing: Shingle
- Windows: Double Pane WindowsInsulated WindowsLow-Emissivity Windows
- General: BlockCement SidingStuccoTwoSlab
- Road/Access: Asphalt
- HOA Amenities: Fence RestrictionsPickleball Court(s)PlaygroundPoolRecreation FacilitiesTennis Court(s)Trail(s)Maintenance GroundsPoolPrivate Road75.0Monthly
- Originating MLS: Stellar MLS
- County: Osceola
- Zoning: P-DFOUNDERS CORNER PH 12 & 3 PB 37 PGS 144-155 LOT20012-27-30-3742-0001-2000
- View: Trees/Woods
- Utilities: Cable AvailableElectricity AvailableNatural Gas AvailableUnderground UtilitiesWater AvailableWater Connected
- Water: Public
- Sewer: Public Sewer
- Source: Stellar MLS
- Ownership: Fee Simple
This listing courtesy of Nancy Pruitt, PA , OLYMPUS EXECUTIVE REALTY INC
Monthly Payment
- Principal & Interest $
- Property Taxes $
- Home Insurance $
- VA Funding Fee $

 New - 1 day ago