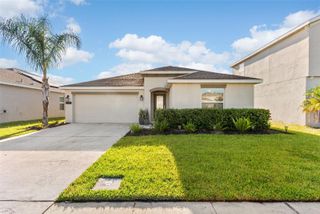
4599 PLAINVIEW ROAD, St Cloud, FL 34772
- 4 beds |
- 2 baths |
- 2,025 sqft
 Single-Family Home
  Built in 2021
  10,019sqft lot
 2 car garage
  $197/sqft
  Listed 3 months ago
Property Description
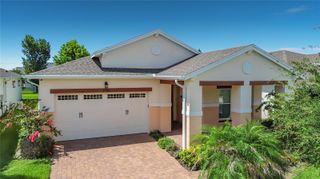
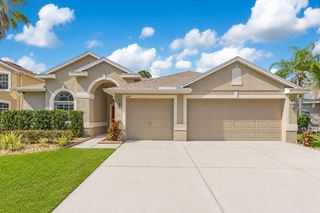
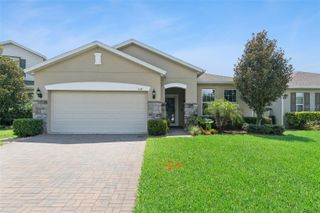
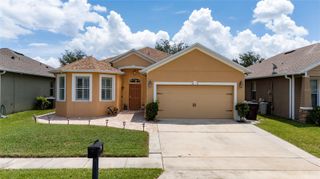
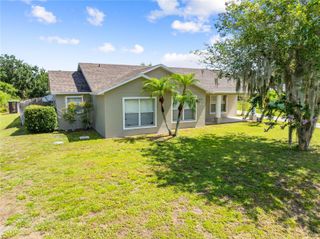
Built in 2021, this beautifully maintained 4-bedroom, 2-bath home offers modern comfort, thoughtful design, and a peaceful setting with everyday convenience. Step inside to discover a bright and open floor plan filled with natural light. The spacious living area flows seamlessly into the dining space and kitchen, creating the perfect layout for entertaining or relaxing at home. The kitchen features ample cabinetry, generous counter space, and a functional design ideal for both daily living and hosting gatherings. The split-bedroom layout provides privacy and flexibility, with comfortably sized secondary bedrooms that can easily serve as guest rooms, a home office, or hobby space. The primary suite offers a quiet retreat, complete with plenty of room to unwind after a long day. Situated on a .23-acre lot, the property features a fully fenced backyard that's perfect for pets, outdoor activities, or creating your own backyard oasis. With plenty of space to enjoy the outdoors, you’ll love the freedom this property provides. One of the standout features is the home’s prime location directly across the street from a playground, offering added convenience and a great space for recreation just steps away. Despite its peaceful surroundings, you’re still just a short drive from shopping, dining, schools, and major roadways for an easy commute. With its newer construction, desirable layout, and excellent location, this home is a fantastic opportunity for homeowners and investors alike. Don’t miss your chance to own this move-in-ready gem in the growing Saint Cloud area. Schedule your showing today!
- Listing Status:
- Pending
- Date Added:
- April 16, 2026
- Data Last Updated:
- July 27, 2026 at 7:24AM
- Listing Office:
- DS REALTY GROUP LLC : 407-462-0298
- Listing Agent:
- Derick Harry : 407-462-0298
- MLS ID:
- O6399802

- General: Ceiling Fans(s)Kitchen/Family Room ComboOpen Floorplan
- Appliances: DishwasherDisposalMicrowaveRangeRefrigerator
- Laundry: Inside
- Flooring: Laminate
- A/C: Central Air
- Heating: Central
- Style: Ranch
- Other Structures: EnclosedCovered
- Roofing: Shingle
- General: BlockOne
- Road/Access: Paved
- HOA Amenities: 102.0Annually
- Originating MLS: Stellar MLS
- County: Osceola
- Zoning: XGRAMERCY FARMS PH 9A PB 28 PGS 173-175 LOT 60519-26-31-0156-0001-6050
- View: Park/Greenbelt
- Utilities: Cable Available
- Water: Public
- Sewer: Public Sewer
- Source: Stellar MLS
- Ownership: Fee Simple
This listing courtesy of Derick Harry , DS REALTY GROUP LLC
Monthly Payment
- Principal & Interest $
- Property Taxes $
- Home Insurance $
- VA Funding Fee $

 New - 3 days ago