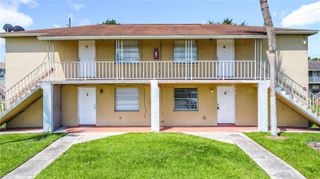
4722 KILT COURT 65, St Cloud, FL 34769
- 2 beds |
- 2 baths |
- 967 sqft
 Condominium
  Built in 1973
  5,227sqft lot
 —— car garage
  $161/sqft
  Listed 1 year ago
Property Description
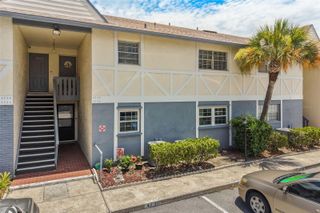

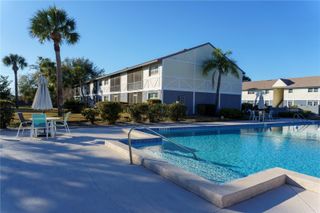

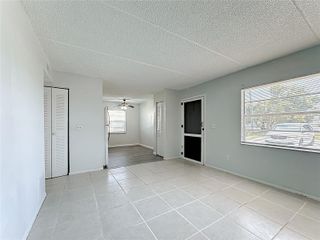
Stop by anytime to tour this beautifully renovated second-floor condo at 4722 Kilt Court —an exceptional find whether you are looking for a move-in-ready dream home or a high-performing addition to your real estate portfolio. Boasting 967 square feet of stylishly updated living space , this 2-bedroom, 2-bathroom residence features premium upgrades, including brand-new Luxury Vinyl Tile flooring, fresh paint, Window World windows, and a new sliding glass door. The open-concept layout connects to a functional kitchen complete with all appliances, plus a washer and dryer. With a brand-new A/C unit, electric water heater, and a modern thermostat, your long-term maintenance costs are heavily minimized, keeping the property's operating expense ratio highly efficient. For investors, the numbers speak for themselves. The possibility of generating a steady $1,450.00 in monthly rent ($17,400.00 yearly), the property offers an immediate monthly cash flow and a strong Cash-on-Cash return. Positioned in a high-growth area, it is projected to appreciate annually, pushing the future value up and securing a projected average yearly ROI (See attached Investor ProForma Report for projected percentages). Residents will love the primary suite’s custom built-in closet system and modern en suite bath, as well as the private balcony overlooking resort-style community amenities like the pool, clubhouse, and tennis courts. Plus, a rare perk for business owners and contractors: the community uniquely allows commercial vehicle parking! Located just off the Florida Turnpike and steps from the Florida National Scenic Trail, this property perfectly balances natural beauty, modern convenience, and rock-solid financial performance.
- Listing Status:
- Active
- Date Added:
- April 28, 2025
- Data Last Updated:
- July 26, 2026 at 11:23PM
- Listing Office:
- AVANTI WAY REALTY LLC : 305-229-1146
- Listing Agent:
- Kristin Bearce : 407-361-6853
- MLS ID:
- S5125650

- General: Sliding DoorsStorage
- Other Structures: EnclosedRear Porch
- Parking: AssignedGuest
- Roofing: Shingle
- General: BlockConcreteOneSlab
- Road/Access: Paved
- HOA Amenities: ClubhousePoolRecreation FacilitiesShuffleboard CourtTennis Court(s)PoolMaintenance StructureMaintenance GroundsWater416.0Monthly
- Originating MLS: Stellar MLS
- County: Osceola
- Zoning: SR3HEATHER HALL CON EX BK 1 PG 18 BLDG 10 UNIT 6504-26-30-0230-0001-0650
- View: Pool
- Utilities: Electricity AvailableSewer AvailableWater Available
- Water: None
- Sewer: Public Sewer
- Source: Stellar MLS
- Ownership: Condominium
This listing courtesy of Kristin Bearce , AVANTI WAY REALTY LLC
Monthly Payment
- Principal & Interest $
- Property Taxes $
- Home Insurance $
- VA Funding Fee $