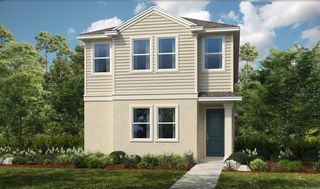
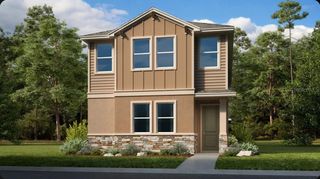
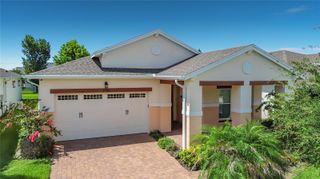
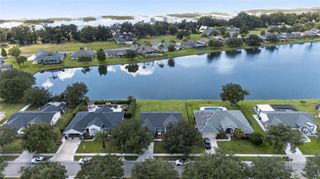
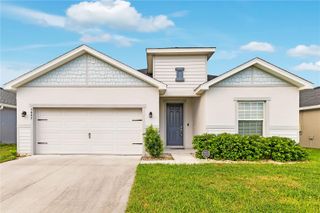
4839 TERRA SOLE PLACE, St Cloud, FL 34771
- 4 beds |
- 3 baths |
- 2,138 sqft
 Single-Family Home
  Built in 2017
  7,405sqft lot
 2 car garage
  $239/sqft
  Listed 2 months ago
Property Description
Under contract-accepting backup offers. Experience Florida Living at Its Finest at 4839 Terra Sole Place, a fully remodeled and turn key luxury pool home offering 4 bedrooms, 2.5 bathrooms, a newly added office, and over $100,000 in thoughtful upgrades. Perfectly blending sophistication, comfort, and functionality, this move in ready residence has been extensively updated from top to bottom to deliver the ultimate Florida lifestyle. At the heart of the home is the stunning 2024 chef inspired kitchen, completely redesigned with premium quartz countertops, soft close cabinetry, designer lighting, top tier appliances, a wall oven and microwave combo, oversized island, and a built in beer and wine fridge. With a brand new refrigerator installed in 2025, this kitchen was designed to impress while offering exceptional everyday functionality. The spacious interior continues with a newly constructed office completed in 2024, ideal for working from home or additional flex space. The home also features new carpet installed in 2024, updated bathrooms completed in 2025, stylish finishes throughout, indoor laundry, and an oversized garage for added convenience. Step outside into your private backyard retreat, where a solar heated and screened in pool creates the perfect setting for year round enjoyment. The expansive lanai includes a convenient half bath, tranquil water features, and plenty of space for entertaining or relaxing in complete privacy. Additional pool upgrades include a new pool filter cartridge and tank O ring replaced in 2025 for added peace of mind. The owner’s suite serves as a true retreat, complete with a custom walk in closet added in 2023, a relaxing soaking tub, and direct access to the pool for seamless indoor outdoor living. An additional custom closet was also installed in one of the secondary bedrooms in 2023. Major system upgrades provide confidence for years to come, including a brand new 2025 HVAC system with a transferable 5 year manufacturer warranty, exterior paint completed in 2024, 2023 solar panels for the pool, and all new fire alarms installed in 2026. Ideally located just minutes from Lake Nona, world class shopping, dining, major highways, parks, and Orlando International Airport, this exceptional home offers luxury, convenience, and a lifestyle that is difficult to match.
- Listing Status:
- Pending
- Date Added:
- May 26, 2026
- Data Last Updated:
- July 27, 2026 at 1:23PM
- Listing Office:
- KELLER WILLIAMS REALTY AT THE PARKS : 407-629-4420
- Listing Agent:
- Ty McTague : 407-615-0582
- MLS ID:
- O6408781

- General: Ceiling Fans(s)Eat-in KitchenKitchen/Family Room ComboOpen FloorplanPrimary Bedroom Main FloorSolid Surface CountersSolid Wood CabinetsSplit BedroomThermostatWalk-In Closet(s)
- Appliances: Built-In OvenConvection OvenCooktopDishwasherDryerElectric Water HeaterExhaust FanMicrowaveRangeRange HoodRefrigeratorWasherWater SoftenerWine Refrigerator
- Laundry: Electric Dryer HookupInsideWasher Hookup
- Flooring: CarpetCeramic Tile
- A/C: Central Air
- Heating: ElectricSolar
- General: SidewalkSliding DoorsSprinkler Metered
- Pool: HeatedSolar Heat
- Roofing: Shingle
- General: BlockConcreteOneSlab
- Road/Access: Asphalt
- HOA Amenities: 215.0Quarterly
- Originating MLS: Stellar MLS
- County: Osceola
- Zoning: RESTERRA VISTA PB 23 PG 15 LOT 4906-26-31-0236-0001-0490
- Utilities: Cable AvailableElectricity Connected
- Water: Public
- Sewer: Public Sewer
- Source: Stellar MLS
- Ownership: Fee Simple
This listing courtesy of Ty McTague , KELLER WILLIAMS REALTY AT THE PARKS
Monthly Payment
- Principal & Interest $
- Property Taxes $
- Home Insurance $
- VA Funding Fee $

 New - 3 days ago