4874 OLD OAK TRAIL, St Cloud, FL 34771
- 4 beds |
- 3 baths |
- 3,267 sqft
 Single-Family Home
  Built in 1989
  1acre lot
 6 car garage
  $226/sqft
  Listed 1 month ago
Property Description
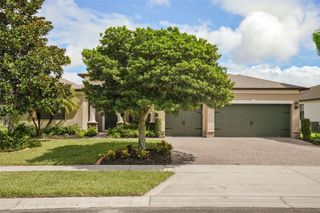
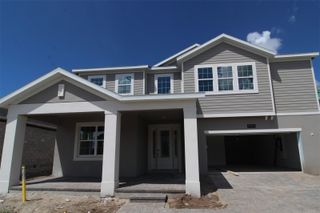
**This house comes with a REDUCED RATE through the seller's preferred lender. This is a lender-paid rate buydown that reduces the buyer's interest rate and monthly payment.** Welcome to 4874 Old Oak Trail in St. Cloud, a spacious 4-bedroom, 3-bath home set on approximately one acre in the Runnymede Oaks area. With generous interior spaces, an expansive property, and exceptional garage capacity, this home offers plenty of room for everyday living, entertaining, hobbies, and vehicle storage. Inside, the home features a comfortable living room with a built-in wet bar, creating a convenient setup for entertaining. A separate formal dining room provides a dedicated space for meals and gatherings, while the four bedrooms offer flexibility for family, guests, or a home office. An in-law suite adds another dimension to the layout, featuring a studio-style setup with its own kitchenette and full bathroom, providing a private and functional space for extended family or guests. Additional interior features include high and vaulted ceilings, crown molding, walk-in closets, and a split-bedroom layout. Outside, an open patio provides space to relax and enjoy the surrounding property, while an outdoor fire pit creates an inviting spot for gathering and enjoying evenings outdoors. A standout feature is the extensive parking and workspace, with garage capacity for six vehicles, including two spaces incorporated into a garage workshop area. A shed and additional storage space provide even more room for tools, equipment, and outdoor essentials. The expansive grounds and mature landscaping further complement the property, making it especially well suited for car enthusiasts, hobbyists, or anyone looking for substantial workspace and storage. Located in the Runnymede Oaks area of St. Cloud, the property offers a more spacious residential setting while remaining convenient to the growing Narcoossee/Lake Nona corridor and other Central Florida destinations. Nearby outdoor recreation includes Lake Runnymede Conservation Area and Ralph V. Chisholm Regional Park, with additional shopping, dining, and everyday conveniences available throughout St. Cloud and the surrounding area.
- Listing Status:
- Active
- Date Added:
- September 9, 2026
- Data Last Updated:
- September 28, 2026 at 7:21AM
- Listing Office:
- KELLER WILLIAMS REALTY AT THE PARKS : 407-629-4420
- Listing Agent:
- Thomas Nickley, Jr : 407-629-4420
- Contact:
- 407-629-4420
- MLS ID:
- O6438358

- General: Fire PitLightingPrivate EntrancePrivate YardSidewalkStorage
- Style: Custom
- Other Structures: Shed(s)StorageWorkshopFront PorchPatioCovered
- Parking: BoatConverted GarageCoveredDrivewayGarage Door OpenerGarage Faces SideOversizedRV Access/ParkingWorkshop in Garage
- Roofing: Metal
- Windows: BlindsDouble Pane WindowsDrapes
- General: StuccoFrameOneSlab
- Road/Access: Paved
- Originating MLS: Stellar MLS
- County: Osceola
- Zoning: OAR1RUNNYMEDE COM AT NE COR OF BLK 70RUN W 528 FT TO POB; S 330 FTE 132 FTN 330 FTW 132 FT TO POB AKA TRACT 87 RUNNYMEDE OAKS31-25-31-8000-0001-0870
- View: GardenTrees/Woods
- Fencing: Chain LinkFenced
- Utilities: Electricity Connected
- Water: Well
- Sewer: Septic Tank
- Source: Stellar MLS
- Ownership: Fee Simple
This listing courtesy of Thomas Nickley, Jr , KELLER WILLIAMS REALTY AT THE PARKS
Monthly Payment
- Principal & Interest $
- Property Taxes $
- Home Insurance $
- VA Funding Fee $