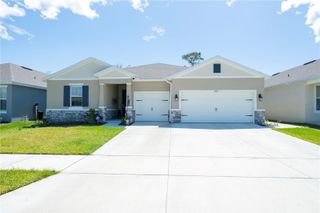
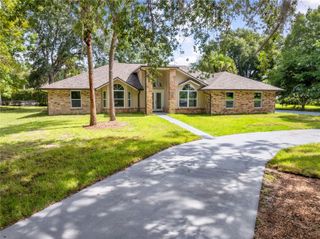
4891 SHADY PINES DRIVE, St Cloud, FL 34772
- 5 beds |
- 4 baths |
- 2,882 sqft
 Single-Family Home
  Built in 2024
  6,098sqft lot
 2 car garage
  $241/sqft
  Listed 2 months ago
Property Description
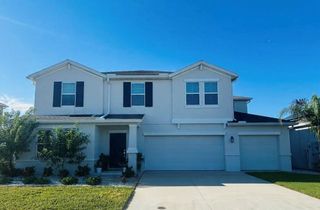
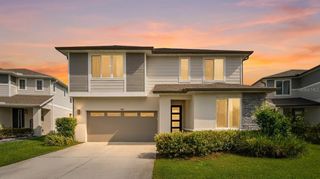
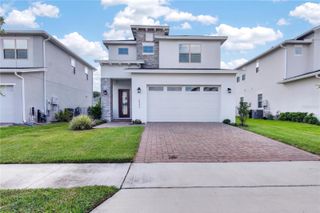
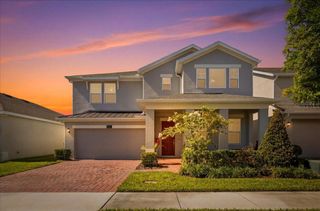
Stunning two-story home with serene pond views in Havenfield at CrossPrairie, St. Cloud, FL, offering 2,882 A/C sq. ft. plus under-stair storage. This highly upgraded home features 5 bedrooms, including two suites, 3.5 bathrooms, and a covered lanai. The first-floor primary suite offers dual walk-in closets, while the upstairs suite includes its own walk-in closet — totaling 3 spacious walk-in closets throughout the home. The bright open-concept layout seamlessly connects the gourmet kitchen, dining, and living areas, highlighted by oversized tile flooring, quartz countertops, oversized waterfall island, built-in oven and microwave tower, cooktop with exterior-vented hood, ceiling-height cabinetry with glass stacked uppers, and premium soft-close cabinetry in the kitchen and full bathrooms. Additional highlights include a laundry room with abundant cabinetry and utility sink, plus a covered lanai pre-plumbed and pre-wired for a future summer kitchen on a premium lot with no rear neighbors, offering peaceful pond views and added privacy. Conveniently located with easy access to the Florida Turnpike, approximately 25 minutes from Orlando International Airport (MCO) and about 30 minutes from Lake Nona, Medical City, Walt Disney World, Downtown Orlando, shopping, dining, and major Central Florida attractions. Note: Photos have been enhanced using artificial intelligence to improve color, sharpness, contrast, and overall presentation. No structural elements, dimensions, or permanent features have been altered, and no virtual staging has been performed. Security Notice: For security purposes, audio and video surveillance may be in use during showings.
- Listing Status:
- Active
- Date Added:
- May 17, 2026
- Data Last Updated:
- July 27, 2026 at 7:24AM
- Listing Office:
- TALENT REALTY SOLUTIONS : 407-910-2020
- Listing Agent:
- Alessandra de Barros Mendes da Costa : 262-302-5953
- MLS ID:
- O6404869

- General: SidewalkSliding Doors
- Parking: DrivewayGarage Door OpenerGround Level
- Roofing: Shingle
- General: BlockStuccoTwoSlab
- Road/Access: AsphaltPaved
- HOA Amenities: 74.75Monthly
- Originating MLS: Stellar MLS
- County: Osceola
- Zoning: RESHAVENFIELD AT CROSSPRAIRIE PH2 PB34 PGS 102-106 LOT 40121-26-30-3649-0001-4010
- View: Water
- Utilities: Cable AvailableElectricity AvailableElectricity ConnectedPublicSewer ConnectedSprinkler RecycledWater AvailableWater Connected
- Water: Public
- Sewer: Public Sewer
- Source: Stellar MLS
- Ownership: Fee Simple
This listing courtesy of Alessandra de Barros Mendes da Costa , TALENT REALTY SOLUTIONS
Monthly Payment
- Principal & Interest $
- Property Taxes $
- Home Insurance $
- VA Funding Fee $