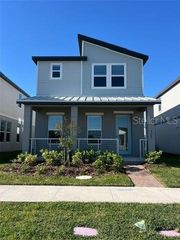
4902 W FOUNTAINWOOD DRIVE, St Cloud, FL 34772
- 2 beds |
- 2 baths |
- 1,624 sqft
 Single-Family Home
  Built in 2017
  6,970sqft lot
 2 car garage
  $256/sqft
  Listed 3 months ago
Property Description
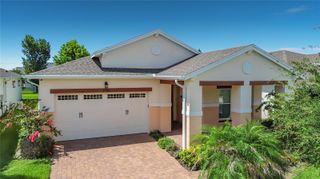
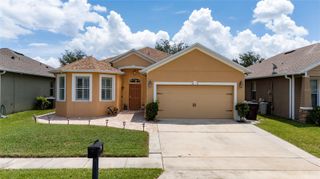
Welcome to easy, resort-style living in the highly sought-after 55+ gated community of Twin Lakes in St. Cloud FL. This beautifully maintained, move-in ready home offers the perfect blend of comfort, convenience, and low-maintenance living—ideal for those ready to enjoy the next chapter. Step inside to a bright, open layout designed for both everyday living and entertaining. The spacious living areas flow seamlessly into a well-appointed kitchen featuring an island—perfect for gathering with family and friends. Two sets of sliding glass doors lead out to the lanai, creating a seamless indoor-outdoor living experience. Enjoy peaceful mornings and relaxing evenings in your private outdoor space, with no heavy upkeep—just more time to do what you love. The HOA takes care of the lawn, including trees and bushes, and even handles driveway pressure washing when needed, making everyday living truly effortless. Living in Twin Lakes means access to exceptional, resort-style amenities, including a state-of-the-art fitness center, multiple heated swimming pools, tennis and pickleball courts, a community boat and dock, plus opportunities for kayaking, canoeing, and fishing. It’s more than a home—it’s a lifestyle. Conveniently located between Disney and Melbourne, and just a short drive to Lake Nona Medical City, shopping, and dining, this home offers both tranquility and accessibility. Move-in ready and priced to sell—don’t miss your opportunity to make this your next home. Schedule your private showing today!
- Listing Status:
- Active
- Date Added:
- April 9, 2026
- Data Last Updated:
- July 27, 2026 at 6:21AM
- Listing Office:
- KEY CLASSIC REALTY LLC : 407-608-0961
- Listing Agent:
- Laisa Santiago : 407-486-4496
- MLS ID:
- O6396943

- General: LightingRain GuttersSliding Doors
- Other Structures: Rear PorchScreenedCovered
- Parking: DrivewayGarage Door Opener
- Roofing: Shingle
- General: BlockStuccoOneSlab
- Road/Access: Asphalt
- HOA Amenities: Common Area TaxesPoolMaintenance GroundsManagementPrivate RoadRecreational FacilitiesSecurity310.0Monthly
- Originating MLS: Stellar MLS
- County: Osceola
- Zoning: RESTWIN LAKES PH 1 PB 24 PGS 172-178 LOT 12317-26-31-5261-0001-1230
- Utilities: BB/HS Internet AvailableElectricity ConnectedNatural Gas ConnectedPublicSewer ConnectedWater Connected
- Water: Public
- Sewer: Public Sewer
- Source: Stellar MLS
- Ownership: Fee Simple
This listing courtesy of Laisa Santiago , KEY CLASSIC REALTY LLC
Monthly Payment
- Principal & Interest $
- Property Taxes $
- Home Insurance $
- VA Funding Fee $

 New - 3 days ago