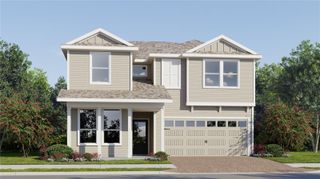
4916 SHADY PINES DRIVE, St Cloud, FL 34772
- 4 beds |
- 3 baths |
- 2,166 sqft
 Single-Family Home
  Built in 2024
  5,663sqft lot
 2 car garage
  $226/sqft
  Listed 21 days ago
Property Description
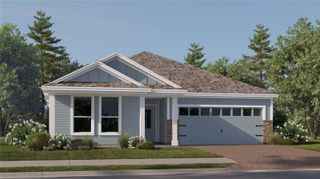
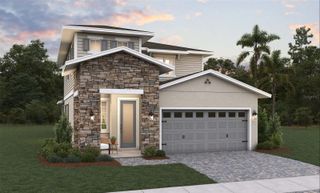
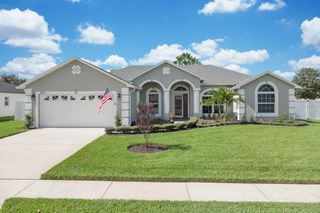
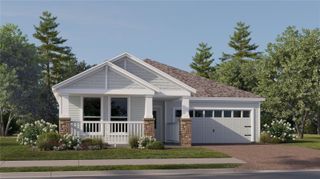
Welcome to this beautifully maintained 4-bedroom, 3-bathroom home, built in 2024 and offering modern finishes, an open-concept design, and desirable features throughout. The spacious floor plan provides a natural flow between the living, dining, and kitchen areas, creating a comfortable setting for everyday living and entertaining. The gourmet kitchen is a standout feature, offering 42-inch cabinetry, elegant quartz countertops, ample storage, and a modern design. One of the four bedrooms includes its own private full bathroom, providing additional flexibility and convenience. Enjoy outdoor living from the covered lanai, complete with ceiling fans and plenty of space to relax or entertain. The property also features a water softener and a fully fenced yard with a PVC privacy fence. Built in 2024, this newer home offers modern construction and a move-in-ready opportunity. Conveniently located near major highways, the Florida Turnpike, and the Lake Nona area, providing easy access to shopping, dining, employment centers, and surrounding areas. With its modern design, desirable floor plan, upgraded kitchen, private outdoor space, and convenient location, this home is a must-see. Schedule your showing today—this opportunity won't last!
- Listing Status:
- Active
- Date Added:
- September 10, 2026
- Data Last Updated:
- September 28, 2026 at 7:21AM
- Listing Office:
- DALTON WADE INC : 888-668-8283
- Listing Agent:
- Binette Espinel : 407-739-5096
- Contact:
- 888-668-8283
- MLS ID:
- O6440256

- Roofing: Other
- General: BlockConcreteOneSlab
- Road/Access: Paved
- HOA Amenities: 74.75Monthly
- Originating MLS: Stellar MLS
- County: Osceola
- Zoning: 000HAVENFIELD AT CROSS PRAIRIE PB 33 PGS 6-10 LOT 34621-26-30-3644-0001-3460
- Utilities: Cable ConnectedElectricity AvailableElectricity Connected
- Water: Public
- Sewer: Public Sewer
- Source: Stellar MLS
- Ownership: Fee Simple
This listing courtesy of Binette Espinel , DALTON WADE INC
Monthly Payment
- Principal & Interest $
- Property Taxes $
- Home Insurance $
- VA Funding Fee $

 New - 3 days ago