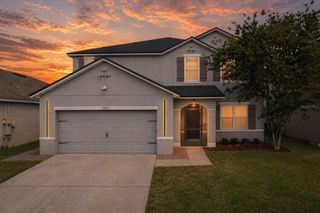
4980 FOUR STRAND COURT, St Cloud, FL 34772
- 5 beds |
- 3 baths |
- 2,879 sqft
 Rental
  Built in 2022
  8,276sqft lot
 2 car garage
  $1/sqft
  Listed 3 months ago
Property Description
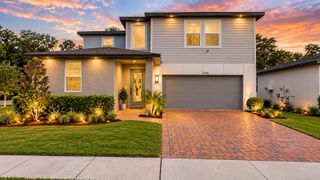
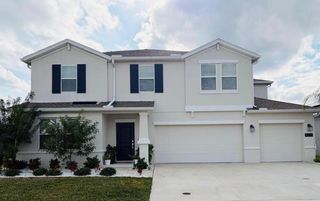
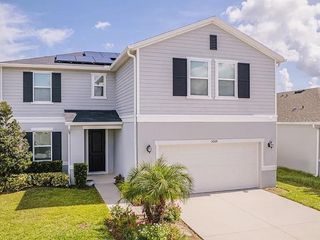
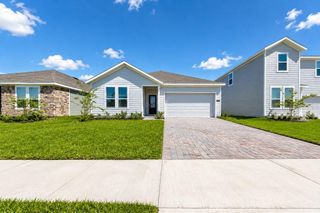
Perfectly located in St. Cloud, FL, 4980 Four Strand Ct puts you just minutes from shopping, restaurants, theme parks, major roads, and the airport. This stunning 5-bedroom, 2.5-bathroom with a flex a room offering 2,896 square feet of move-in ready living space that your family will love. Step inside and you'll notice the high ceilings and open floor plan right away. The main living areas downstairs feature beautiful hard flooring that flows throughout, giving the home a clean and modern feel. The kitchen is a real standout with quartz counters, stainless steel appliances, and a large pantry that gives you all the storage you need. Whether you're cooking for the family or entertaining friends, this space makes it easy. Head upstairs and you'll find a bonus loft area that's perfect for a game room, home office, or extra hangout spot. The bedrooms and loft are carpeted for comfort, and there's plenty of room for everyone to spread out. A convenient laundry room keeps daily chores simple and organized. One of the best features of this home is the backyard with no rear neighbors, giving you extra privacy and a peaceful setting to relax. Plus, solar panels help keep those energy bills low, which is always a win in Florida. This home checks all the boxes for comfort, space, and convenience. Don't wait too long on this one. Schedule your showing today
- Listing Status:
- Active
- Date Added:
- June 9, 2026
- Data Last Updated:
- September 28, 2026 at 6:22AM
- Listing Office:
- EXP REALTY LLC : 888-883-8509
- Listing Agent:
- Maoline Herrera : 321-345-0287
- Contact:
- 888-883-8509
- MLS ID:
- O6415425

- General: LightingSidewalkSliding Doors
- Other Structures: Front PorchPatio
- Parking: Driveway
- General: Two
- Road/Access: Asphalt
- Originating MLS: Stellar MLS
- County: Osceola
- Zoning: 13-26-30-0118-0001-2890
- Utilities: Cable AvailableElectricity AvailableElectricity ConnectedPublicSewer AvailableSewer ConnectedUnderground UtilitiesWater AvailableWater Connected
- Water: Public
- Sewer: Public Sewer
- Source: Stellar MLS
This listing courtesy of Maoline Herrera , EXP REALTY LLC