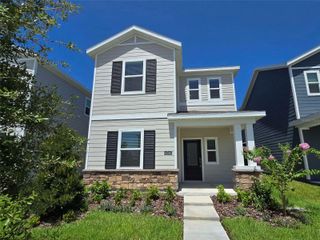
5120 CLAY WHALEY ROAD, St Cloud, FL 34772
- 3 beds |
- 3 baths |
- 1,823 sqft
 Rental
  Built in 2026
  3,049sqft lot
 2 car garage
  $1/sqft
  Listed 9 days ago
Property Description
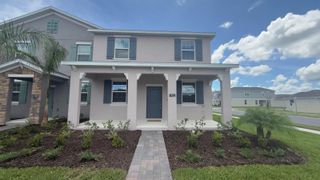
Move-in ready 3-bedroom, 2.5-bath townhome with a spacious loft and 2-car garage located in the highly sought-after Glades at CrossPrairie community. This beautifully designed home features an open-concept floor plan with luxury vinyl flooring throughout the main living areas, a modern kitchen with quartz countertops, stainless steel appliances, oversized island, and plenty of cabinet space. The first floor offers a bright and airy living and dining area perfect for entertaining, while upstairs you'll find all bedrooms plus a versatile loft ideal for a home office, playroom, or additional living space. The spacious primary suite features a walk-in closet and private bath with dual sinks and a large walk-in shower. Internet is included in the rent for added convenience. Residents enjoy resort-style amenities including a community pool, fitness center, playground, walking trails, and dog park. Conveniently located just minutes from the Florida Turnpike, shopping, dining, Lake Nona Medical City, Orlando International Airport, Downtown St. Cloud, and Lakefront Park. Experience comfort, convenience, and modern living in one of St. Cloud's newest and most desirable communities.
- Listing Status:
- Active
- Date Added:
- July 17, 2026
- Data Last Updated:
- July 27, 2026 at 1:24AM
- Listing Office:
- ODRY VARGAS REALTY GROUP : 407-413-5892
- Listing Agent:
- Odry Vargas : 407-413-5892
- MLS ID:
- O6426180

- General: Sliding Doors
- Other Structures: PorchPatioCovered
- Parking: DrivewayGarage Door Opener
- Windows: Thermal Windows
- General: Two
- Road/Access: Asphalt
- HOA Amenities: ClubhousePlaygroundPool
- Originating MLS: Stellar MLS
- County: Osceola
- Zoning: 17-26-30-0134-0001-0260
- Utilities: Cable ConnectedElectricity ConnectedFiber Optics
- Water: Public
- Sewer: Public Sewer
- Source: Stellar MLS
This listing courtesy of Odry Vargas , ODRY VARGAS REALTY GROUP
 New - 2 days ago