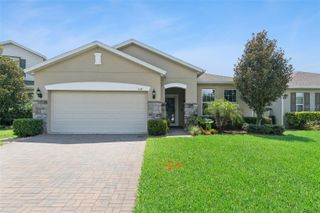
$490,479
5123 CHATTAHOOCHEE BEND, St Cloud, FL 34771
- 3 beds |
- 2 baths |
- 1,844 sqft
 Single-Family Home
  Built in 2026
  6,098sqft lot
 2 car garage
  $266/sqft
  Listed 16 days ago
Property Description
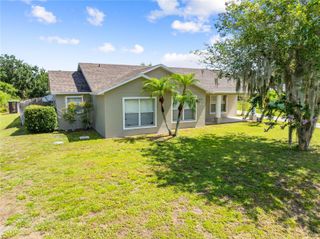
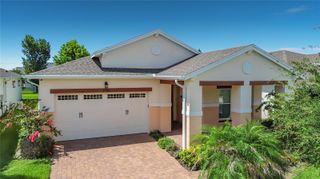
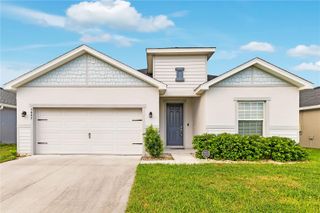
Under Construction. Design expertise and a dedication to craftsmanship inform every inch of The Spicola floor plan by David Weekley Homes. Hosting holiday gatherings and relaxing into quiet evenings in will both be impressive in the beautiful family and dining spaces. Effortless style and elegant design pair perfectly with your culinary masterpieces in the tasteful kitchen. The Owner’s Retreat provides a glamorous place to begin and end each day with an en suite bathroom and walk-in closet. The junior bedrooms provide splendid places for individual styles to grow. Design a home office or bonus gathering space in the welcoming study.
- Listing Status:
- Active
- Date Added:
- July 13, 2026
- Data Last Updated:
- July 27, 2026 at 12:22AM
- Listing Office:
- WEEKLEY HOMES REALTY COMPANY : 866-493-3553
- Listing Agent:
- Robert St. Pierre :
- MLS ID:
- TB8525554

- Style: Ranch
- Other Structures: Rear Porch
- Roofing: Shingle
- Windows: Double Pane Windows
- General: BlockOneSlab
- Road/Access: Asphalt
- HOA Amenities: ParkPickleball Court(s)Trail(s)110.0Monthly
- Originating MLS: Stellar MLS
- County: Osceola
- Zoning: RESLAKESIDE AT SATILLA PH 1 PB 37 PGS 1-11 LOT 1705-26-31-0645-0001-0170
- Utilities: Electricity ConnectedFiber OpticsPublicSewer ConnectedSprinkler RecycledUnderground UtilitiesWater Connected
- Water: Public
- Sewer: Public Sewer
- Source: Stellar MLS
- Ownership: Fee Simple
This listing courtesy of Robert St. Pierre , WEEKLEY HOMES REALTY COMPANY
Monthly Payment
$Est. Payment
- Principal & Interest $
- Property Taxes $
- Home Insurance $
- VA Funding Fee $

 New - 2 days ago