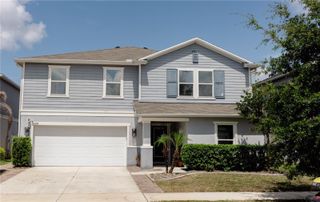
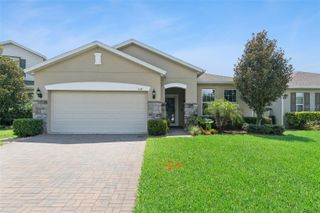
5160 SASSARI AVENUE, St Cloud, FL 34771
- 4 beds |
- 3 baths |
- 2,214 sqft
 Single-Family Home
  Built in 2018
  6,534sqft lot
 2 car garage
  $203/sqft
  Listed 27 days ago
Property Description
GENTLY LIVED IN ONE-OWNER HOMESTEAD!! 4-BED/3-BATH/2-CAR three-way split layout. The exceedingly popular Florence model -- a floorplan that sets up well for home-office work or a multi-generational living environment. The front bedroom offers an en-suite full bathroom ideal for a multitude of living arrangements. Spacious by design, the home presents an open feel with a living room/den flanked by a formal dining room with a passage way directly to the kitchen. Stainless steel appliances and rich wood cabinetry topped with black granite provide a bold & timeless kitchen as the home’s centerpiece. A useful breakfast nook and welcoming family room provide options for everyone to gather and enjoy. Spacious primary bedroom with large walk-in closet offers the perfect respite at the end of day. Guest bedrooms 3 & 4 share the left corner of the home with an ample third bathroom. The home backs to undeveloped land with privacy vinyl-fencing on both sides (neighbor’s own), so a fully-enclosed backyard would be simple and inexpensive. THREE BLOCKS FROM THE COMMUNITY SWIMMING POOL! The owners have FULLY-PAINTED THE EXTERIOR and INTERIOR and RECENTLY RECARPETED THROUGHOUT to make the next owner feel welcome with no out-of-pocket costs. Stonewood Estates is a “NO-CDD” COMMUNITY and this home has NO PESKY SOLAR CONTRACT TO ASSUME!! Living will be an affordable breeze. Be at the center of the action: Orlando International Airport, Medical City, Shopping/Dining, USTA Tennis Center, Theme Parks & Attractions, area beaches, convenient highway access and so much more. You’ll soon see why the Lake Nona area is nationally recognized as one of America’s hottest places to live.
- Listing Status:
- Active
- Date Added:
- June 29, 2026
- Data Last Updated:
- July 27, 2026 at 3:22AM
- Listing Office:
- RE/MAX CENTRAL REALTY : 407-333-4400
- Listing Agent:
- Bill Miller : 407-415-2263
- MLS ID:
- O6417147

- General: Sliding Doors
- Parking: DrivewayGarage Door Opener
- Roofing: Shingle
- General: BlockOneSlab
- Road/Access: Paved
- HOA Amenities: 280.0Quarterly
- Originating MLS: Stellar MLS
- County: Osceola
- Zoning: R1STONEWOOD ESTATES PB 24 PGS 143-148 LOT 9020-25-31-5051-0001-0900
- View: Trees/Woods
- Utilities: Electricity ConnectedSewer ConnectedUnderground UtilitiesWater Connected
- Water: Public
- Sewer: Public Sewer
- Source: Stellar MLS
- Ownership: Fee Simple
This listing courtesy of Bill Miller , RE/MAX CENTRAL REALTY
Monthly Payment
- Principal & Interest $
- Property Taxes $
- Home Insurance $
- VA Funding Fee $

 New - 2 days ago