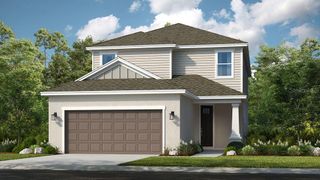
5214 NORTHERN FLICKER DRIVE, St Cloud, FL 34771
- 5 beds |
- 3 baths |
- 2,904 sqft
 Single-Family Home
 Built in 2021
 7,405sqft lot
 —— car garage
 $172/sqft
 Listed 27 days ago
Property Description
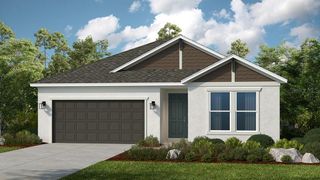
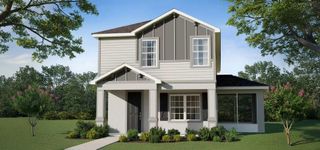
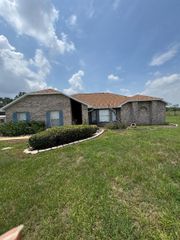
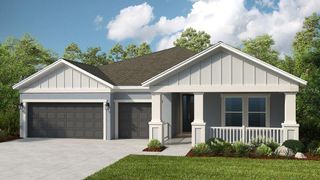
**STUNNING 5-BEDROOM HOME WITH SPECTACULAR WATER & FOUNTAIN VIEWS IN SAINT CLOUD!** Welcome to **5214 Northern Flicker Drive, Saint Cloud, FL**, a beautifully designed **2022-built, 5-bedroom, 3-bathroom home** offering modern elegance, spacious living, and breathtaking water views. From the moment you enter, you'll appreciate the bright, open floor plan, abundant natural light, and picturesque fountain views visible through the sliding glass doors. **Designed for Comfort, Style & Multigenerational Living!** The main floor features a conveniently located bedroom, ideal for guests, extended family, a home office, or family members who prefer to avoid stairs. The spacious living and dining areas flow seamlessly into a beautifully appointed kitchen featuring **quartz countertops, 42-inch cabinetry, stainless steel appliances, and ample storage**, creating the perfect setting for everyday living and entertaining. **Your Private Retreat Awaits!** The generously sized primary suite offers a peaceful escape with beautiful water views, a spacious walk-in closet, and an ensuite bathroom featuring a large shower. Imagine waking up each morning to the tranquility of the water and fountain just beyond your windows. Upstairs, discover an **expansive bonus room** offering endless possibilities as a media room, game room, home office, study area, or second family living space. Three additional bedrooms provide plenty of flexibility and privacy for family members and guests. Throughout the home, large double-pane windows invite abundant natural light, creating a warm and welcoming atmosphere. **Enjoy Florida Living at Its Finest!** Step outside to your **screened-in patio overlooking the serene water and fountain**, the perfect spot for morning coffee, outdoor dining, or unwinding after a long day while enjoying the peaceful surroundings. Located in a desirable **resort-style community**, residents enjoy access to fantastic amenities, including a **community swimming pool, fitness center, and playground**. Conveniently situated near major highways, shopping, dining, entertainment, and Central Florida's world-famous attractions, this home offers an exceptional combination of comfort, convenience, and lifestyle. **Built in 2022 • 5 Bedrooms • 3 Bathrooms • Water & Fountain Views • Screened Patio • Spacious Bonus Room • Resort-Style Amenities** **Don't miss this opportunity to own a beautiful, move-in-ready home with exceptional water views in Saint Cloud! Schedule your private showing today!**
- Listing Status:
- Active
- Date Added:
- October 18, 2026
- Data Last Updated:
- November 12, 2026 at 3:21PM
- Listing Office:
- EXP REALTY LLC : 888-883-8509
- Listing Agent:
- Sanjeev Malik : 321-297-3009
- Contact:
- 888-883-8509
- MLS ID:
- O6450252

- General: Sidewalk
- Parking: DrivewayGarage Door OpenerGuestOn Street
- Roofing: Shingle
- Windows: BlindsDouble Pane WindowsTinted Windows
- General: StuccoFrameTwoSlab
- Road/Access: Asphalt
- HOA Amenities: Pool200.0Monthly
- Originating MLS: Stellar MLS
- County: Osceola
- Zoning: RESILIVE OAK LAKE PH 3 PB 30 PGS 1-5 LOT 14008-26-31-3975-0001-1400
- Utilities: BB/HS Internet AvailableCable AvailableElectricity AvailablePhone AvailableWater Available
- Water: Public
- Sewer: Public Sewer
- Source: Stellar MLS
- Ownership: Fee Simple
This listing courtesy of Sanjeev Malik , EXP REALTY LLC
Monthly Payment
- Principal & Interest $
- Property Taxes $
- Home Insurance $
- VA Funding Fee $

 New - 2 days ago