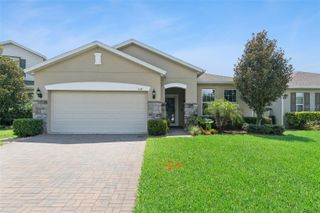
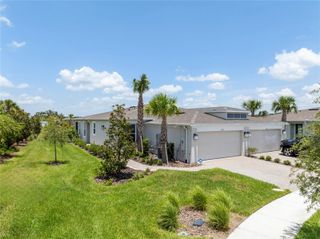
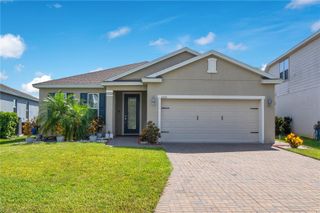
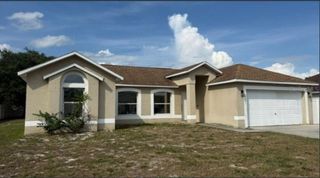
5274 MAYOR DRIVE, St Cloud, FL 34771
- 3 beds |
- 2 baths |
- 1,672 sqft
 Single-Family Home
  Built in 2020
  6,534sqft lot
 2 car garage
  $215/sqft
  Listed 1 month ago
Property Description
Welcome to 5274 Mayor Drive, a beautifully maintained 3-bedroom, 2-bath home located in the highly desirable Barrington community of St. Cloud. Built in 2020, this move-in-ready residence offers 1,672 square feet of thoughtfully designed living space featuring an open-concept floor plan, abundant natural light, tile flooring in the main living areas, and a spacious kitchen complete with granite countertops, stainless steel appliances, a large center island, and ample cabinetry. The private owner's suite offers a peaceful retreat with a walk-in closet and ensuite bath, while the split-bedroom layout provides comfort and privacy for family members or guests. Outside, enjoy a fully irrigated yard and covered lanai perfect for relaxing or entertaining. What truly sets this home apart is its location within one of Central Florida's fastest-growing corridors. Positioned just minutes from Lake Nona and adjacent to the transformational Sunbridge development by Tavistock—the visionary developers behind Lake Nona—this area is poised for tremendous future growth. Sunbridge is planned as a 24,000+ acre master-planned community featuring future town centers, employment hubs, retail, dining, schools, parks, trails, and millions of square feet of commercial development, creating a true live-work-play destination for Central Florida. Residents will enjoy convenient access to Narcoossee Road, Lake Nona Medical City, Orlando International Airport, SR-417, and the future Sunbridge Parkway expansion, which is designed to further enhance connectivity throughout the region. Whether you're a first-time homebuyer, downsizing, or looking for an investment in an area with exceptional long-term potential, this home offers the perfect combination of modern living, affordability, and future upside. Don't miss your opportunity to own in one of the most exciting growth corridors in Central Florida.
- Listing Status:
- Active
- Date Added:
- June 5, 2026
- Data Last Updated:
- July 27, 2026 at 1:23PM
- Listing Office:
- J.P. CAPITAL REALTY INC. : 407-962-6888
- Listing Agent:
- JP Palinkas : 407-962-6888
- MLS ID:
- S5151370

- General: SidewalkSliding Doors
- Other Structures: Rear Porch
- Roofing: Shingle
- General: BlockStuccoOneSlabStem Wall
- Road/Access: AsphaltConcretePaved
- HOA Amenities: 313.0Quarterly
- Originating MLS: Stellar MLS
- County: Osceola
- Zoning: XBARRINGTON PB 28 PGS 152-155 LOT 2517-25-31-3347-0001-0250
- Utilities: Cable ConnectedElectricity ConnectedSewer ConnectedUnderground UtilitiesWater Connected
- Water: Public
- Sewer: Public Sewer
- Source: Stellar MLS
- Ownership: Fee Simple
This listing courtesy of JP Palinkas , J.P. CAPITAL REALTY INC.
Monthly Payment
- Principal & Interest $
- Property Taxes $
- Home Insurance $
- VA Funding Fee $

 New - 3 days ago