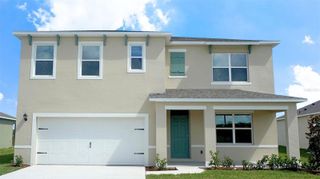
5291 MEREDREW LANE, St Cloud, FL 34771
- 4 beds |
- 3 baths |
- 2,634 sqft
 Single-Family Home
  Built in 2023
  6,098sqft lot
 2 car garage
  $184/sqft
  Listed 20 days ago
Property Description
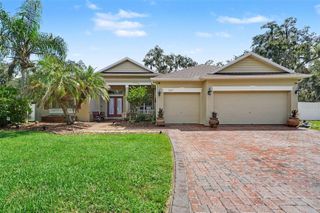
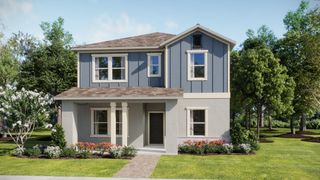
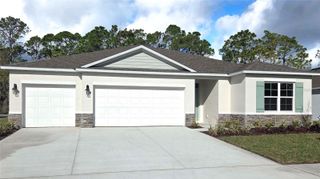
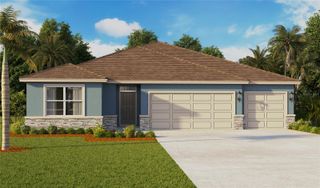
Built in 2023, this beautifully maintained 4-bedroom, 3-bath home in the Silver Springs community features 2,634 square feet of living space with plenty of room for everyday living, entertaining and working from home. The main floor includes a private bedroom and full bath, along with a separate flex room that works well as a home office, den or additional living space. The open concept kitchen features quartz countertops, ample cabinetry, subway tile backsplash, stainless steel appliances, a large center island with seating and a walk-in pantry. The kitchen overlooks the dining area and great room, creating one large gathering space with access to the screened rear patio and fenced backyard. Upstairs, the primary bedroom includes a private bathroom with dual sinks, a walk-in shower, private water closet and large walk-in closet. Two additional bedrooms, another full bath, laundry room and spacious loft complete the second floor. Additional features include tile flooring throughout the main living areas, a 2-car garage and paver driveway. Built by Meritage Homes, this energy-efficient home combines newer construction, generous square footage and a versatile layout with useful living spaces on both levels. If you've been searching for a newer 4-bedroom home with space for everyday living, working from home and entertaining, put this home on your list. Schedule your private showing today and experience the space and versatile layout in person.
- Listing Status:
- Active
- Date Added:
- September 10, 2026
- Data Last Updated:
- September 28, 2026 at 7:21AM
- Listing Office:
- EPIQUE REALTY INC. : 888-893-3537
- Listing Agent:
- Rob Bermes : 630-915-2686
- Contact:
- FLBroker@EpiqueRealty.com
- MLS ID:
- TB8547461

- General: Sidewalk
- Other Structures: EnclosedPatioCovered
- Parking: Driveway
- Roofing: Shingle
- Windows: Blinds
- General: ConcreteHardiPlank TypeStoneStuccoTwoSlab
- Road/Access: AsphaltPaved
- HOA Amenities: ClubhouseParkPlaygroundPoolPoolMaintenance Grounds112.0Monthly
- Originating MLS: Stellar MLS
- County: Osceola
- Zoning: RESSILVER SPRINGS PB 30 PGS 90-96 LOT 29629-25-31-5036-0001-2960
- Fencing: Vinyl
- Utilities: Cable AvailableElectricity ConnectedWater Connected
- Water: Public
- Sewer: Public Sewer
- Source: Stellar MLS
- Ownership: Fee Simple
This listing courtesy of Rob Bermes , EPIQUE REALTY INC.
Monthly Payment
- Principal & Interest $
- Property Taxes $
- Home Insurance $
- VA Funding Fee $

 New - 3 days ago