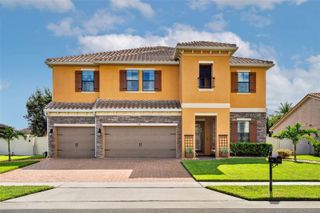
5533 BANYAN BAY ROAD, St Cloud, FL 34771
- 5 beds |
- 4 baths |
- 4,315 sqft
 Single-Family Home
  Built in 2026
  7,405sqft lot
 3 car garage
  $178/sqft
  Listed 25 days ago
Property Description
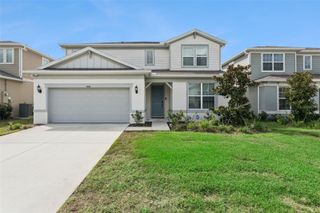
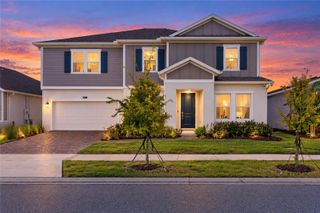
Welcome to Bridgewalk, a new construction community offering single-family homes. Experience the charm and secluded ambiance of this boating community and relish in the ease of reaching Lake Nona's celebrated shopping, dining, and entertainment. Offering a variety of amenities including sports courts, a private boat launch, and more. The stunning 5-bedroom, 4-bathroom, 3-car garage Oakhurst home is thoughtfully designed to deliver the perfect balance of space, comfort, and modern elegance. A welcoming foyer sets the tone upon entry, while a spacious first-floor secondary bedroom and full bath provide the perfect retreat for guests. At the heart of the home, the gourmet kitchen overlooks the bright and airy café and gathering room, creating a seamless flow throughout the main living spaces. Featuring Whirlpool stainless-steel built-in appliances, including a double oven and cooktop, quartz countertops, a decorative tile backsplash, a large center island, and a spacious walk-in pantry, this beautifully appointed kitchen is designed for both everyday living and effortless entertaining. The expansive gathering room opens to the oversized covered lanai through sliding glass doors, extending your living space outdoors and creating the ideal setting for relaxing or hosting family and friends. Upstairs, a spacious loft offers a versatile second living area perfect for movie nights, a game room, or a home workspace. The luxurious owner's suite provides a private retreat with an oversized walk-in closet and spa-inspired en-suite bath featuring dual vanities, a large walk-in shower, private water closet, and thoughtfully designed storage. Three additional secondary bedrooms and two full bathrooms provide ample accommodations for family and guests. Every detail of this thoughtfully crafted home is designed to maximize comfort and livability, from the open-concept design and abundant natural light to the flexible living spaces and generous storage throughout. The spacious 3-car garage offers plenty of room for vehicles and additional storage needs. With its exceptional layout, expansive indoor and outdoor living areas, and versatile design, this beautiful Oakhurst home delivers the luxury, flexibility, and lifestyle today's homeowners are seeking. Schedule your tour today and experience all this remarkable home has to offer!
- Listing Status:
- Active
- Date Added:
- September 4, 2026
- Data Last Updated:
- September 28, 2026 at 2:21AM
- Listing Office:
- PULTE REALTY OF NORTH FLORIDA LLC : 407-250-9131
- Listing Agent:
- Adrienne Escott : 407-250-9131
- Contact:
- 407-554-5034
- MLS ID:
- O6438907

- General: LightingRain GuttersSidewalk
- Style: Coastal
- Other Structures: Rear PorchCovered
- Parking: DrivewayGarage Door Opener
- Roofing: Shingle
- Windows: BlindsDouble Pane WindowsInsulated WindowsLow-Emissivity Windows
- General: BlockHardiPlank TypeStuccoFrameTwoSlab
- Road/Access: Paved
- HOA Amenities: ClubhouseFitness CenterPoolRecreation FacilitiesTrail(s)PoolInsuranceMaintenance GroundsManagementRecreational Facilities165.0Monthly
- Originating MLS: Stellar MLS
- County: Osceola
- Zoning: PD/ANBRIDGEWALK PH 2C PB 35 PGS 66-72 LOT 51404-25-31-3523-0001-5140
- Utilities: BB/HS Internet AvailableCable AvailableElectricity ConnectedPhone AvailablePublicSewer ConnectedUnderground UtilitiesWater Connected
- Water: Public
- Sewer: Public Sewer
- Source: Stellar MLS
- Ownership: Fee Simple
This listing courtesy of Adrienne Escott , PULTE REALTY OF NORTH FLORIDA LLC
Monthly Payment
- Principal & Interest $
- Property Taxes $
- Home Insurance $
- VA Funding Fee $

 New - 3 days ago